
675 000 $US
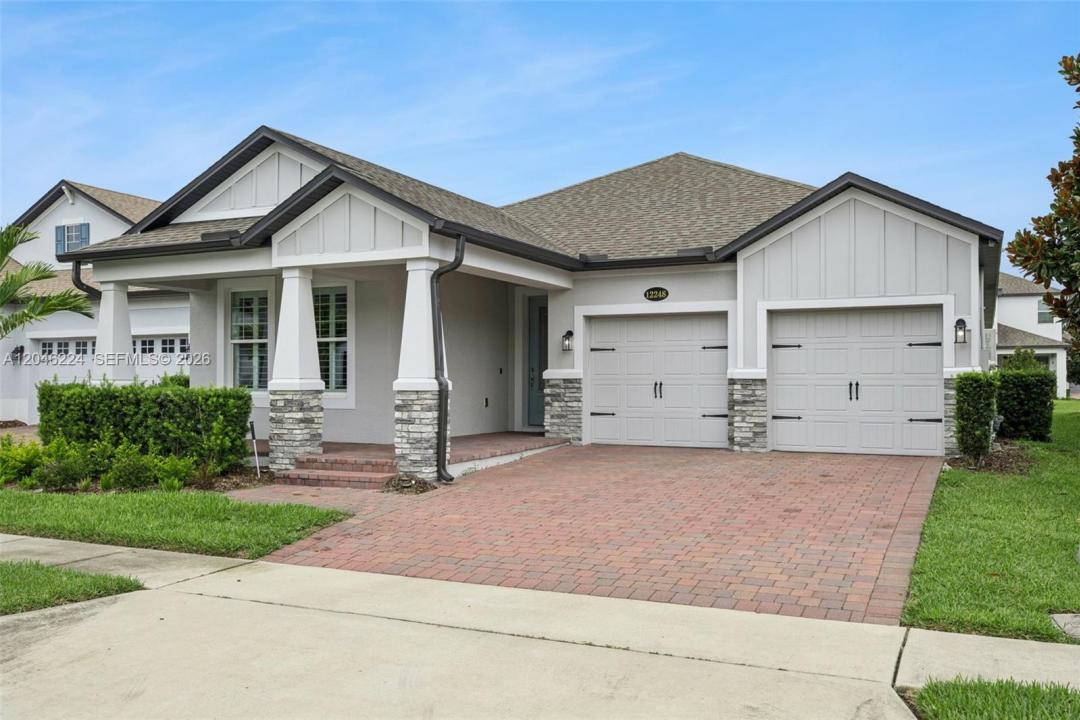
Maison unifamiliale à vendre, 12248 Encore at Ovation Way, Winter Garden, Floride 34787, États-Unis
- # MLSA12046224
- 4
- 3
218 m² (2 346 ft²)
Proposé par Coldwell Banker Realty
La résidence Maison individuelle à vendre située à 12248 Encore at Ovation Way, Winter Garden, Floride 34787, États-Unis est actuellement en vente.Ce bien dispose de 4 chambres, 3 salles de bain.
Description
Built in 2021 and located in a Grade A school district, this energy-efficient home is offered in immaculate, turnkey, move-in-ready condition and feels like new. Upgraded with over $70,000 in owner and builder enhancements, the home combines modern comfort, style, efficiency, and convenience. The gourmet kitchen is a true highlight, featuring S/S appliances, gas cooktop, stone countertops, soft-close cabinetry, upper cabinets extended to the ceiling, and a spacious island with a farmhouse sink. The kitchen opens seamlessly to the dining and living room, creating an expansive open-concept layout ideal for living and entertaining. Additional upgrades include motorized shades in the main living areas, plantation shutters in all rooms and bathrooms, and motorized screens on the backyard patio, enhancing comfort, privacy, and indoor-outdoor living. Many more upgrades are included — please request the full list for details. Enjoy resort-style amenities, including a pool, fitness center, clubhouse with kitchen, children’s playground, walking trails, dog park, cornhole & bocce ball. Built to help save on energy costs, this home meets Energy Star 3.1 standards and has been third-party rated for energy efficiency. Home has a transferable 10-year builder limited warranty and 15-year structural limited warranty. Seller will credit buyer up to $5k for a new fence at closing.
Lieu
12248 Encore at Ovation Way, Winter Garden, Floride 34787, États-Unis
Caractéristiques de la propriété
Propriétés
- Superficie du bien:
218 m² (2 346 ft²) - Type: Non Meublée
- Caractéristiques: Véranda GrillagéePièce Pour PiscineChaufferie/ Pièce De Service/ BuanderieGaragePorche OuvertPatioAllée De GarageDressing-room
Parcelle/Terrain
- Superficie du terrain/lot:
582 m² (6 262 ft²)
Construction
- Année de construction: 2021
- Toiture: Bardeau
- Construction: Béton/Bloc
Parking/Garage
- Description du parking: Parking Couvert
- Description du garage: Garage Attenant
Chambres
- Chambres: 4
Salles de bains
- Nombre total de salles de bain: 3
- Salles de bain complètes: 3
Caractéristiques intérieures
- Fenêtres: Stores/PersiennesStores En Bois
- Revêtement des sols: Moquette
- Moulures: Armoires
Caractéristiques extérieures
- Espaces extérieurs: Véranda GrillagéePatio
- Places de parking couvertes:
Sécurité
- Caractéristiques: Alarme IncendieDétecteur De Fumées
Vue
- Caractéristiques: Jardin
Chauffage et climatisation
- Système de chauffage: Central
- Circuit de réfrigération: Climatisation Centrale
Services publics
- Autres commodités: Gaz NaturelTout-à-l'égoutEau Municipale
Communautaire
- Caractéristiques: Salle D'exercicePavillon/Centre CommunautaireAnimaux AcceptésPiscine