
$US3,450,000
Maison unifamiliale à vendre, 1229 Asturia Ave, Coral Gables, Floride 33134, États-Unis
- # MLSA12091454
- 5
- 4
277 m² (2 986 ft²)
Proposé par Coldwell Banker Realty
La résidence Maison individuelle à vendre située à 1229 Asturia Ave, Coral Gables, Floride 33134, États-Unis est actuellement en vente.Ce bien dispose de 5 chambres, 4 salles de bain.
Description
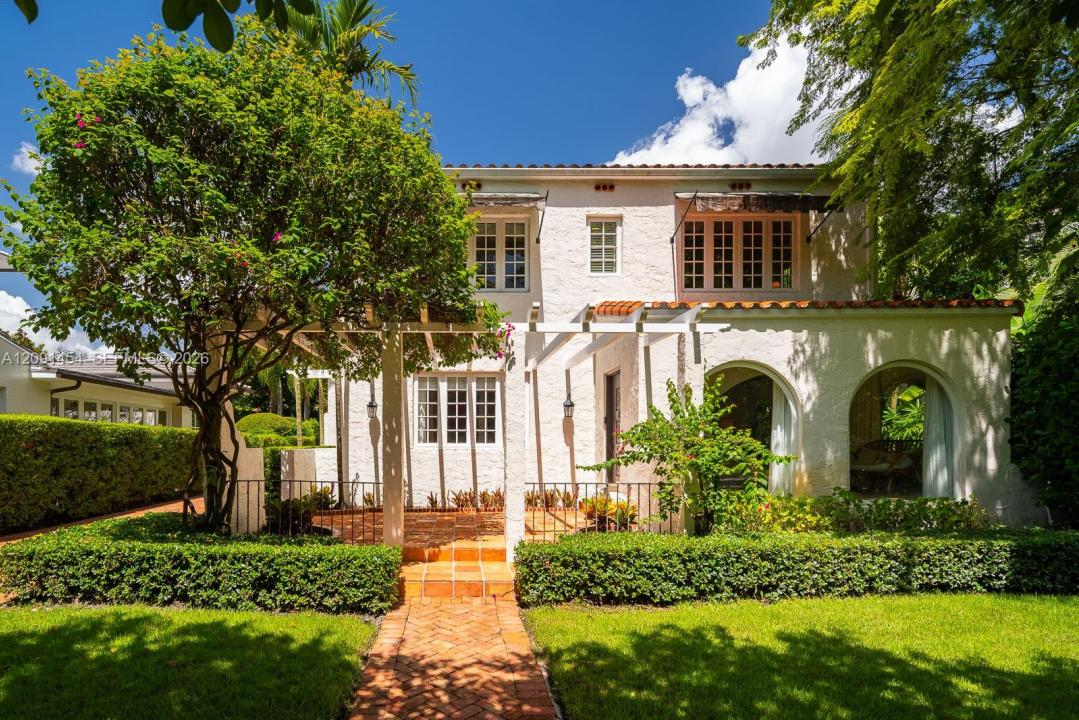
This classic 1926 Old Spanish style home is ideally located on one of the most sought-after streets in the Gables. It is distinctive for retaining its original charm and historic integrity while featuring all high-end modern upgrades, such as impact doors & windows, a fully renovated kitchen including a Bertazzoni Induction range, Monogram appliances and more. The light-filled main house has 4 bedrooms and 2 baths upstairs. Downstairs there is a large entrance foyer, living room with fireplace, formal dining room with French doors leading to the garden, family room, powder room, and an eat-in kitchen. Adjacent to the garage is a separate fully renovated guest house (approximately 500 square feet.) with living room, bedroom, kitchenette & bathroom. The expansive 9.375 square foot lot can accommodate a pool and is ideal for indoor/outdoor entertaining with social areas opening out onto beautifully landscaped patios. The home is also notable for its pedigree; it’s architect, Robert A. Taylor, also designed many prominent works on Miami Beach such as the Espanola Hotel, the Bath Club and the Cromwell Hotel. Just steps from the Granada Golf Course and close to Salvadore Park and the Biltmore, it is situated amidst a picturesque neighborhood where one can stroll on pink sidewalks shaded by 100-year-old oaks. PLEASE NOTE; Seller requires a post-closing occupancy period through March 15, 2027 or a closing on March 15, 2027.
Lieu
1229 Asturia Ave, Coral Gables, Floride 33134, États-Unis
Caractéristiques de la propriété
Propriétés
- Superficie du bien:
277 m² (2 986 ft²) - Caractéristiques: Pièce Pour PiscineGaragePatioAppartement Attenant Au GarageAllée De GarageÉclairage ExtérieurCheminée
- Autres structures: Maison D'amis
Parcelle/Terrain
- Superficie du terrain/lot:
871 m² (9 375 ft²)
Construction
- Année de construction: 1926
- Style: Vieille Espagne
- Toiture: De Composition
- Type de toit: En Berceau
- Construction: Construction En Blocs De Béton
Parking/Garage
- Description du parking: Parking Couvert
Chambres
- Chambres: 5
Salles de bains
- Nombre total de salles de bain: 4
- Salles de bain complètes: 3
- Toilettes avec lavabo: 1
Caractéristiques intérieures
- Portes: Porte-fenêtres
- Revêtement des sols: Bois
Caractéristiques extérieures
- Espaces extérieurs: Patio
- Places de parking couvertes:
Vue
- Caractéristiques: Jardin
Chauffage et climatisation
- Système de chauffage: Électrique
- Circuit de réfrigération: Climatisation Centrale
Services publics
- Autres commodités: Fosse SeptiqueEau Municipale
Communautaire
Informations sur les établissements scolaires
- Lycée: Coral Gables
- École Secondaire Du Premier Cycle: Ponce De Leon
- École Élémentaire: Coral Gables