
389 900 $US
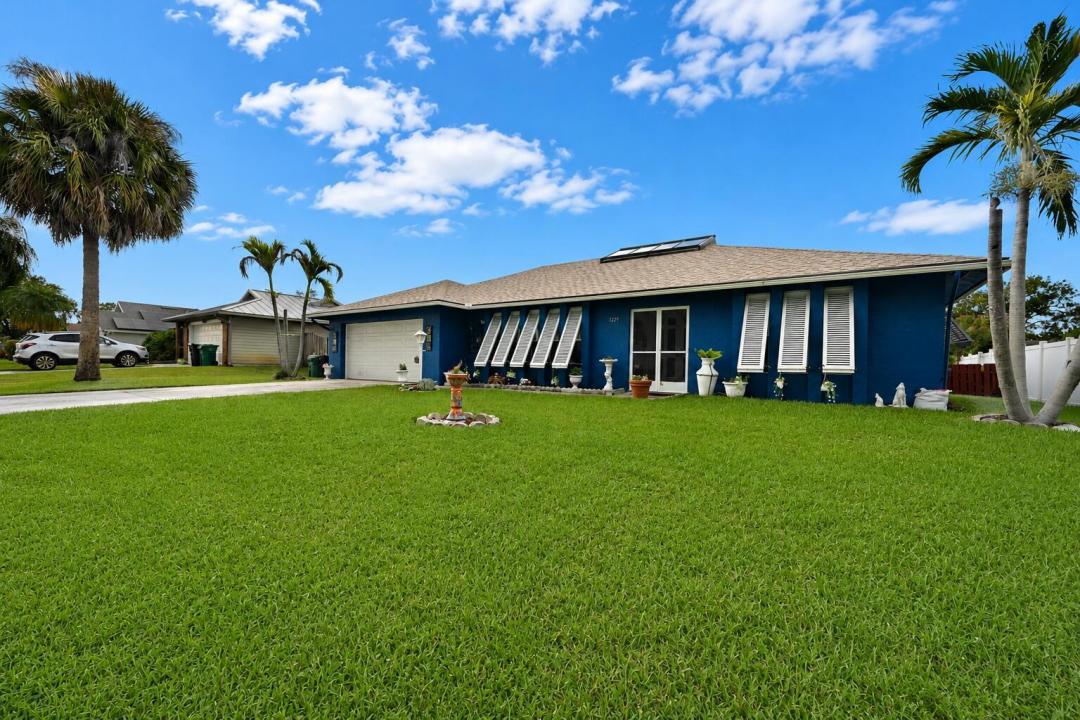
Maison unifamiliale à vendre, 1229 SW Cynthia Street, Port St. Lucie, Floride 34983, États-Unis
- # MLSB26067105
- 3
- 2
161 m² (1 733 ft²)
Proposé par LPT Realty, LLC
La résidence Maison individuelle à vendre située à 1229 SW Cynthia Street, Port St. Lucie, Floride 34983, États-Unis est actuellement en vente.Ce bien dispose de 3 chambres, 2 salles de bain.
Description
Welcome to 1229 SW Cynthia Street, a well-maintained 3-bedroom, 2-bath CBS home offering more air-conditioned space than the property records reflect! Property records show 1,733 sq. ft. of living area, PLUS an approximately 288 sq. ft. enclosed, air-conditioned sunroom, providing approximately 2,021 sq. ft. of total under-air space. The additional sunroom provides plenty of flexibility for entertaining, relaxing, a home office, hobby space, or additional living area. One of the home's most unique features is the atrium-style room located in the center of the home, creating an unexpected focal point and even more possibilities for how you use the space. Several major updates have already been completed, including a 2023 roof, 2018 HVAC system, and 2022 water heater. Additional features include a water purifier in the kitchen, CBS construction, and 2-car garage. With valuable updates, generous usable space, and a floor plan that's anything but cookie-cutter, this home is ready for its next owner to make it their own. Some listing photos have been digitally altered to remove personal items and furnishings. No structural features of the property have been intentionally modified.
Lieu
1229 SW Cynthia Street, Port St. Lucie, Floride 34983, États-Unis
Caractéristiques de la propriété
Propriétés
- Superficie du bien:
161 m² (1 733 ft²) - Caractéristiques: GarageAllée De Garage
Parcelle/Terrain
- Superficie du terrain/lot:
929 m² (10 000 ft²)
Construction
- Année de construction: 1978
- Toiture: Composition/bardeauBardeau
- Construction: Construction En Blocs De BétonConstruction À Dalle
Parking/Garage
- Description du garage: Garage Attenant
Chambres
- Chambres: 3
Salles de bains
- Nombre total de salles de bain: 2
- Salles de bain complètes: 2
Caractéristiques intérieures
- Fenêtres: Stores En Bois
- Revêtement des sols: Ceramique
Chauffage et climatisation
- Système de chauffage: Central
- Circuit de réfrigération: Climatisation Centrale
Services publics
- Système de télécommunication: Cablage Disponible
- Autres commodités: ÉgoutPublicÉgout Disponible Hors SiteTout-à-l'égout
Communautaire
- Caractéristiques: Animaux Acceptés