
1 925 000 $US
Maison unifamiliale à vendre, 122 S Bahama Dr, Duck, Floride 33050, États-Unis
- # MLSA12068491
- 3
- 2
164 m² (1 761 ft²)
Proposé par Coldwell Banker Schmitt Real E
La résidence Maison individuelle à vendre située à 122 S Bahama Dr, Duck, Floride 33050, États-Unis est actuellement en vente.Ce bien dispose de 3 chambres, 2 salles de bain.
Description
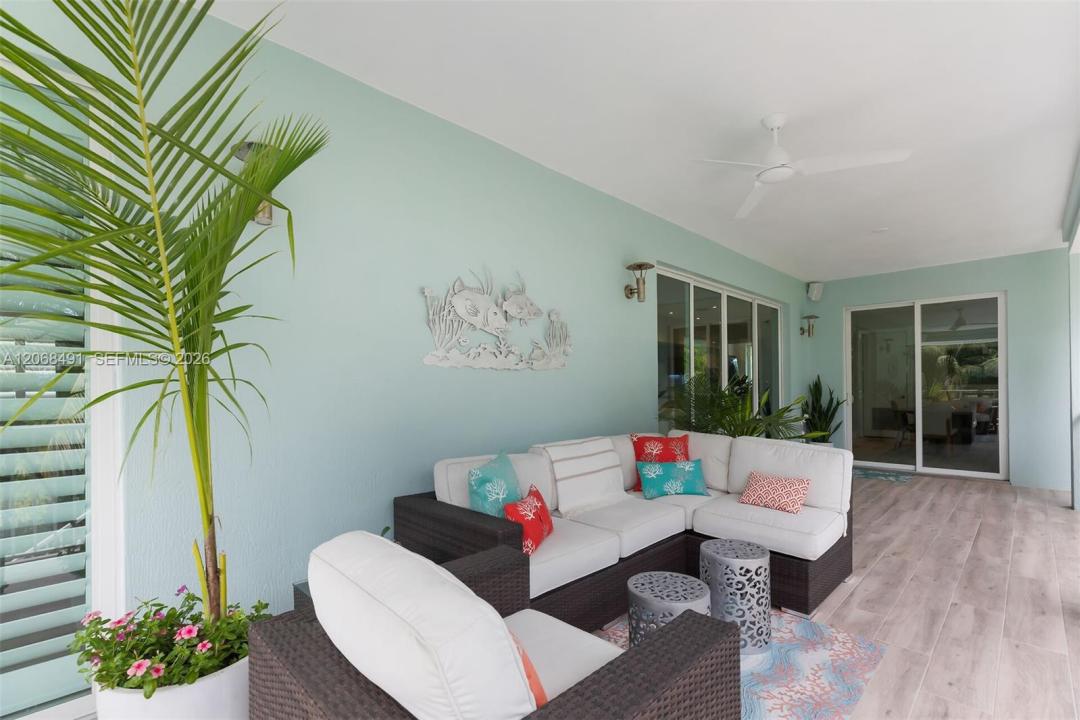
Meticulously upgraded island retreat offering resort-style outdoor living on 3 lots spanning 22,500 sq ft, luxury finishes, and smart technology throughout. The backyard oasis features a resort-style pool with an integrated lap lane, custom-blend glass waterline tile, and premium glass bead aggregate finish. Enjoy the sun shelf, waterfall wall, four therapy jets, kept comfortable all year long by a heat pump with chiller. The 18x28 gazebo offers exposed beams, a T&G ceiling, matching metal roof, full summer kitchen, bar, dining/lounge area, and a wood-burning pizza oven. Nearly 6,000 sq ft of travertine pavers cover the driveway, pool deck, and patio, with matching new travertine stairs and over 4,000 sq ft of turf. The covered patio features a new screen enclosure, plus an 8x11 storage shed with matching metal roof. The fully fenced yard includes a walk gate and 10-ft double gate for boat storage. Over 1,500 sq ft of enclosed garage that can accommodate 6 cars and still room for storage and other toys. Inside and out, the home has just been freshly painted (including gutters and railings) with new porcelain wood-plank tile flowing throughout the interior, entry, and terrace. The updated pantry/laundry offers quartz counters and custom built-in shelving. The primary suite showcases a reclaimed wood feature wall, matching platform king bed frame, custom nightstands, and a spa bath with quartz counters and handcrafted glass tile mosaic.
Lieu
122 S Bahama Dr, Duck, Floride 33050, États-Unis
Caractéristiques de la propriété
Propriétés
- Superficie du bien:
164 m² (1 761 ft²) - Caractéristiques: Véranda GrillagéeGarde-mangerGarageBalconAllée De GarageÉclairage ExtérieurEspace De Rangement
- Autres structures: Hangar/remise
Parcelle/Terrain
- Superficie du terrain/lot:
1 394 m² (15 000 ft²) - Description de la parcelle: Clôturé
Construction
- Année de construction: 2014
- Toiture: Métal
- Construction: Construction En Blocs De Béton
Parking/Garage
- Description du parking: Sur RueParking Pour VisiteursParking Couvert
- Description du garage: Garage AttenantOuvre-porte De Garage Automatique
Chambres
- Chambres: 3
Salles de bains
- Nombre total de salles de bain: 2
- Salles de bain complètes: 2
Caractéristiques intérieures
- Revêtement des sols: Ceramique
Caractéristiques extérieures
- Espaces extérieurs: Véranda GrillagéeBalcon
- Places de parking couvertes:
Piscine et spa
- Piscine: ChaufféeL'équipement ResteEnterrée
Terrain de loisirs et de sport
- Terrain de loisirs et de sport: PiscineGril Encastré
Sécurité
- Caractéristiques: Détecteur De Fumées
Vue
- Caractéristiques: Jardin
Chauffage et climatisation
- Système de chauffage: Central
- Circuit de réfrigération: Ventilateur Au PlafondClimatisation Centrale
Services publics
- Autres commodités: Tout-à-l'égoutEau Municipale
Communautaire
- Caractéristiques: Animaux Acceptés