
599 999 $US
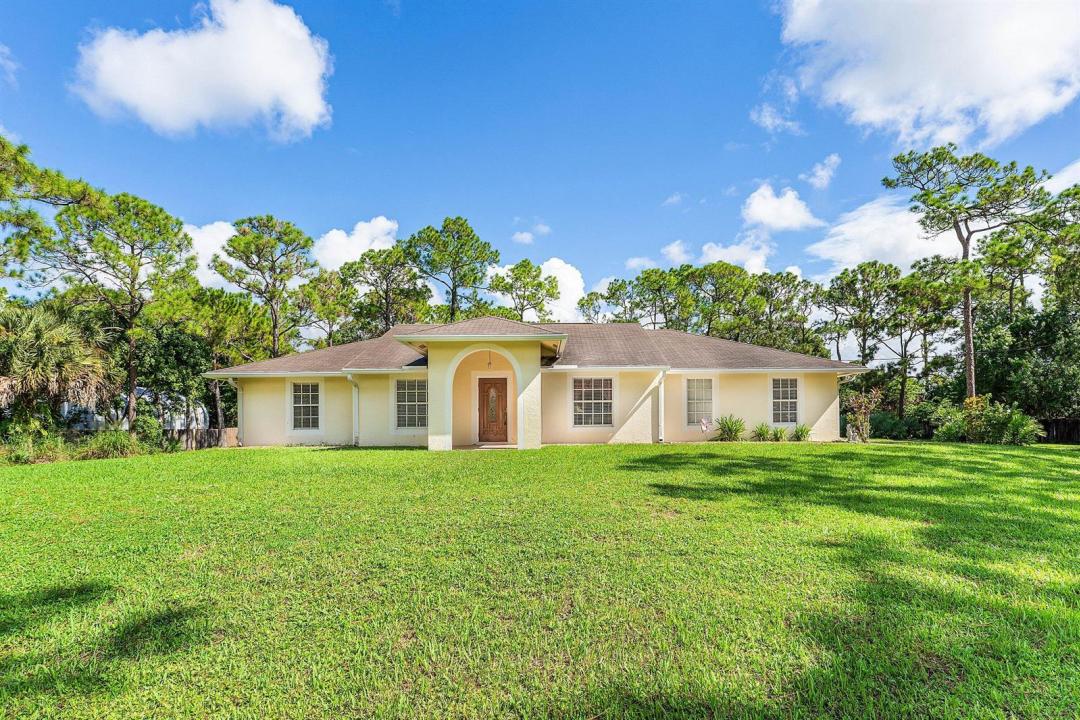
Ferme à vendre, 12315 66th N Street, West Palm Beach, Floride 33412, États-Unis
- # MLSB26071744
- 3
- 2
149 m² (1 606 ft²)
Proposé par RE/MAX Direct
La résidence Exploitation agricole à vendre située à 12315 66th N Street, West Palm Beach, Floride 33412, États-Unis est actuellement en vente.Ce bien dispose de 3 chambres, 2 salles de bain.
Description
Welcome to your private slice of Florida living! This inviting **3-bedroom, 2-bath home** is situated on a spacious **1.16-acre fully fenced lot**, offering the perfect combination of privacy, room to roam, and comfortable everyday living. Step inside to an **open-concept floor plan** highlighted by a spacious kitchen featuring **real wood cabinetry and new stainless steel appliances**. The kitchen flows seamlessly into the main living areas, creating an ideal layout for entertaining, gatherings, and everyday life. Enjoy Florida's outdoor lifestyle from the **screened lanai**, perfect for relaxing, dining, or entertaining while staying protected from the elements. The expansive fenced property provides plenty of space for pets, gardening, recreational vehicles, outdoor activities, or simply enjoying the extra privacy that acreage living provides. An above-ground pool adds another great place to cool off and enjoy sunny South Florida days. With 3 bedrooms, 2 bathrooms, over an acre of fully fenced land, an updated kitchen, new stainless steel appliances, screened lanai, and above-ground pool, this property offers the space and lifestyle buyers are looking for. Conveniently located in West Palm Beach, Florida, while providing the privacy and flexibility of acreage living, this home is ready for its next owner.
Lieu
12315 66th N Street, West Palm Beach, Floride 33412, États-Unis
Caractéristiques de la propriété
Propriétés
- Superficie du bien:
149 m² (1 606 ft²) - Caractéristiques: GarageChambres SéparéesAllée De Garage
Parcelle/Terrain
- Superficie du terrain/lot:
4 694 m² (50 530 ft²)
Construction
- Année de construction: 2002
- Toiture: Composition/bardeauBardeau
- Construction: Construction En Blocs De BétonConstruction À Dalle
Parking/Garage
- Description du garage: Garage Attenant
Chambres
- Chambres: 3
Salles de bains
- Nombre total de salles de bain: 2
- Salles de bain complètes: 2
Caractéristiques intérieures
- Fenêtres: Volets Anti-ouragan
- Revêtement des sols: CeramiqueMoquette
- Plafond: Plafonds Voutés
Piscine et spa
- Piscine: Piscine Hors SolPiscine Privée
Terrain de loisirs et de sport
- Terrain de loisirs et de sport: Piscine
Chauffage et climatisation
- Système de chauffage: Central
- Circuit de réfrigération: Ventilateur Au PlafondClimatisation Centrale
Services publics
- Autres commodités: Égout/Fosse SeptiqueFosse SeptiquePuits
Communautaire
- Caractéristiques: Animaux AcceptésPiscine
Informations sur les établissements scolaires
- Lycée: Seminole Ridge Community
- École Secondaire Du Premier Cycle: Western Pines Community Middle
- École Élémentaire: Golden Grove