
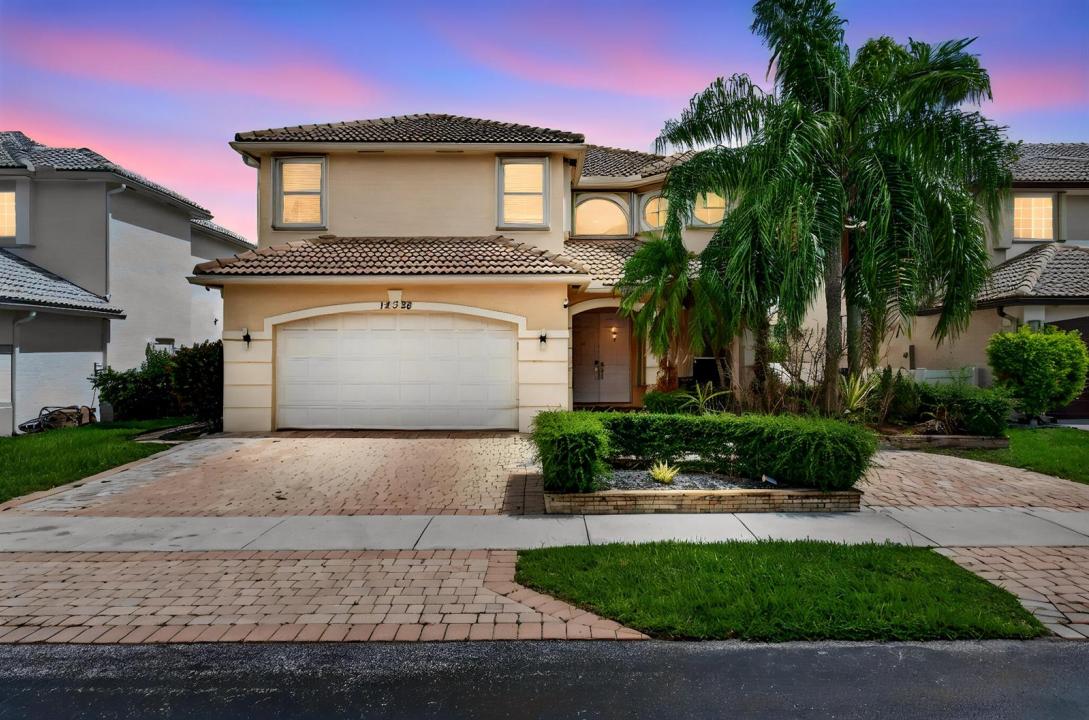
750 000 $US
Maison unifamiliale à vendre, 12328 NW 26th Street, Coral Springs, Floride 33065, États-Unis
- # MLSB26038405
- 4
- 3
238 m² (2 564 ft²)
Proposé par The Keyes Company
La résidence Maison individuelle à vendre située à 12328 NW 26th Street, Coral Springs, Floride 33065, États-Unis est actuellement en vente.Ce bien dispose de 4 chambres, 3 salles de bain.
Description
Welcome to this beautifully updated lakefront home located in the intimate gated community of Eagle Lakes, one of Coral Springs' hidden gems. Offering 4 bedrooms, 2.5 bathrooms, and 2,159 square feet of living space, this move-in-ready residence combines modern upgrades, tranquil water views, and an exceptional location within an A-rated school district. Inside, you'll find a spacious and functional floor plan featuring separate living and dining rooms, perfect for both entertaining and everyday living. The renovated kitchen is designed for today's lifestyle and includes a large walk-in pantry, abundant cabinetry, and ample prep space. Recently updated bathrooms, fresh interior paint, 2 Air conditioners both installed in 2020, water heater 2020, Tile roof in excellent shape 1999. Full accordian hurrican Shutters!!! Step outside to enjoy peaceful lake views from your backyard, offering the perfect setting for morning coffee, family gatherings, or simply unwinding after a long day. Additional features include hurricane shutters, low HOA dues of only $120 per month, and the privacy and security of living in a well-maintained gated community. Ideally located near parks, shopping, dining, and major roadways, this home offers the perfect blend of comfort, convenience, and value. Opportunities to own a lakefront home with extensive updates in the highly desirable Eagle Lakes community are rare. Schedule your private showing today before it's gone.
Lieu
12328 NW 26th Street, Coral Springs, Floride 33065, États-Unis
Caractéristiques de la propriété
Propriétés
- Superficie du bien:
238 m² (2 564 ft²) - Caractéristiques: Chaufferie/ Pièce De Service/ BuanderieGarageAllée De GarageDressing-room
- Lieu: Vue Sur L'eau
Parcelle/Terrain
- Superficie du terrain/lot:
608 m² (6 540 ft²)
Construction
- Année de construction: 2000
- Toiture: Tuiles
- Construction: Construction En Blocs De Béton
- Extérieur: Crépi
Parking/Garage
- Description du garage: Garage Attenant
Chambres
- Chambres: 4
Salles de bains
- Nombre total de salles de bain: 3
- Salles de bain complètes: 2
- Toilettes avec lavabo: 1
Autres pièces
- Types de pièces: Salle FamilialeBuanderie
- Description de la cuisine: Cuisine-îlot
- Appareils électroménagers: Lave-lingeCuisinièreMicro-ondesRéfrigérateurSèche-lingeMachine À GlaçonsLave-vaisselle
Caractéristiques intérieures
- Revêtement des sols: CeramiqueBoisMoquette
- Plafond: Plafonds En Berceau
Piscine et spa
- Piscine: Douche Extérieure
Accès à l'eau et navigation
- sur l'eau: Canal
Sécurité
- Caractéristiques: Système Anti-incendieExtincteurs D'incendieDétecteur De Fumées
Vue
- Caractéristiques: Vue Sur Le LacVue Sur ÉtangVue Sur L'eau
Chauffage et climatisation
- Système de chauffage: Central
- Circuit de réfrigération: Climatisation Centrale
Services publics
- Système de télécommunication: Cablage DisponibleAntenne Parabolique
- Autres commodités: ÉgoutPublicTout-à-l'égout
Communautaire
- Caractéristiques: Animaux AcceptésCommunauté Résidentielle Privée
Informations sur les établissements scolaires
- Lycée: Coral Glades High
- École Secondaire Du Premier Cycle: Sawgrass Spgs
- École Élémentaire: Westchester