
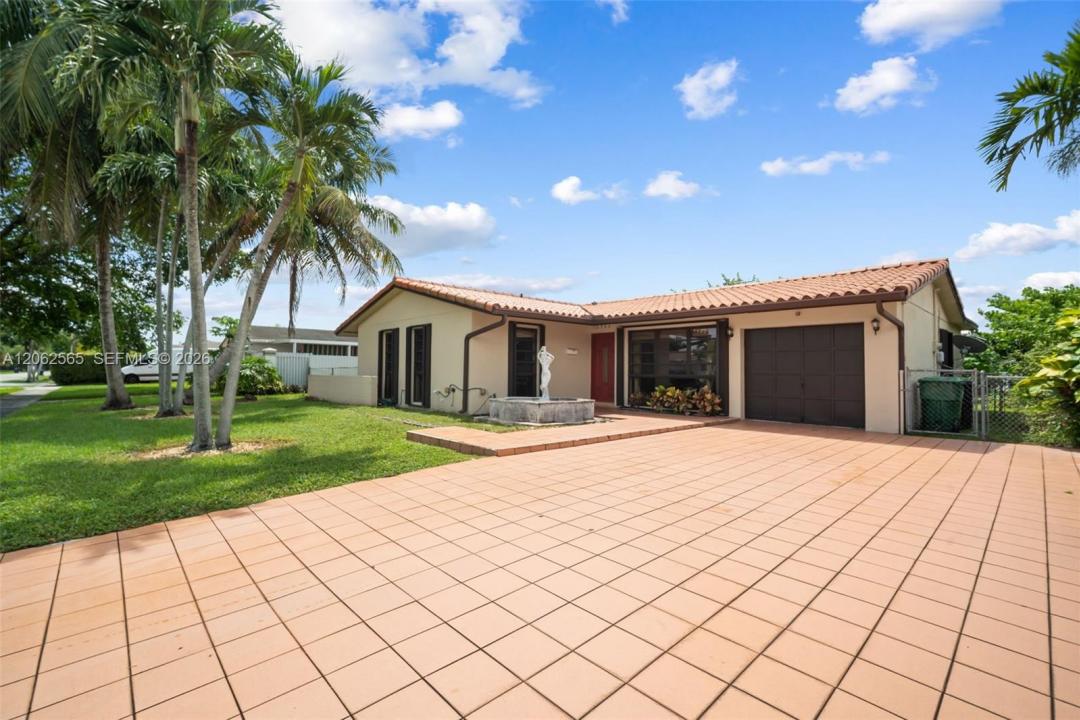
775 000 $US
Ferme à vendre, 12330 SW 39th Ter, Miami, Floride 33175, États-Unis
- # MLSA12062565
- 3
- 2
157 m² (1 689 ft²)
Proposé par Compass Florida, LLC
La résidence Exploitation agricole à vendre située à 12330 SW 39th Ter, Miami, Floride 33175, États-Unis est actuellement en vente.Ce bien dispose de 3 chambres, 2 salles de bain.
Description
Welcome to your own private oasis at 12330 SW 39th Ter, a home that perfectly captures the vibrant Miami lifestyle. This 3 bedroom, 2 bathroom residence offers a bright and inviting layout designed for both comfort and effortless entertaining. Step inside to find a space that adapts to your needs. Offering a spacious peninsula kitchen and prep station/bar just off the main living space. The primary suite offers pool deck access through sliding doors and an en suite cabana bath. The 2 oversized secondary bedrooms, one with its own french doors to a private patio and a second remodeled bathroom are accompanied by a large 1 car garage (297 SF) that has been thoughtfully converted into two additional rooms, an office and flex space, providing incredible versatility for multi-generational living. Whether you envision a dedicated home office, a creative studio, or a gym, these extra spaces offer the flexibility that modern living demands. The heart of the home extends outdoors to a extended screened pool deck. It’s the perfect spot to enjoy the Florida sunshine, host weekend gatherings, or simply unwind after a long day. The location is unbeatable. Centrally positioned with quick access to the Florida Turnpike, you’re just minutes away from dining and shopping destinations, hospitals schools and parks. Everything you need is just around the corner.
Discover the perfect balance of space, style, and location in this standout Miami home. Schedule your private tour today!
Lieu
12330 SW 39th Ter, Miami, Floride 33175, États-Unis
Caractéristiques de la propriété
Propriétés
- Superficie du bien:
157 m² (1 689 ft²) - Caractéristiques: GaragePatioAllée De Garage
Parcelle/Terrain
- Superficie du terrain/lot:
743 m² (8 000 ft²)
Construction
- Année de construction: 1962
- Construction: Construction En Blocs De Béton
Parking/Garage
- Description du garage: Garage Attenant
Chambres
- Chambres: 3
Salles de bains
- Nombre total de salles de bain: 2
- Salles de bain complètes: 2
Caractéristiques intérieures
- Fenêtres: Volets Anti-ouragan
- Revêtement des sols: Carrelage Au Sol
- Bar: Bar
Caractéristiques extérieures
- Espaces extérieurs: Patio
- Places de parking couvertes:
Piscine et spa
- Piscine: Enterrée
Terrain de loisirs et de sport
- Terrain de loisirs et de sport: Piscine
Vue
- Caractéristiques: Vue Sur La Piscine
Chauffage et climatisation
- Système de chauffage: Central
- Circuit de réfrigération: Ventilateur Au PlafondClimatisation Centrale
Services publics
- Autres commodités: Gaz NaturelTout-à-l'égoutEau Municipale
Communautaire
- Caractéristiques: Animaux Acceptés
Informations sur les établissements scolaires
- Lycée: Braddock G. Holmes
- École Secondaire Du Premier Cycle: Thomas; W.R.
- École Élémentaire: Village Green