
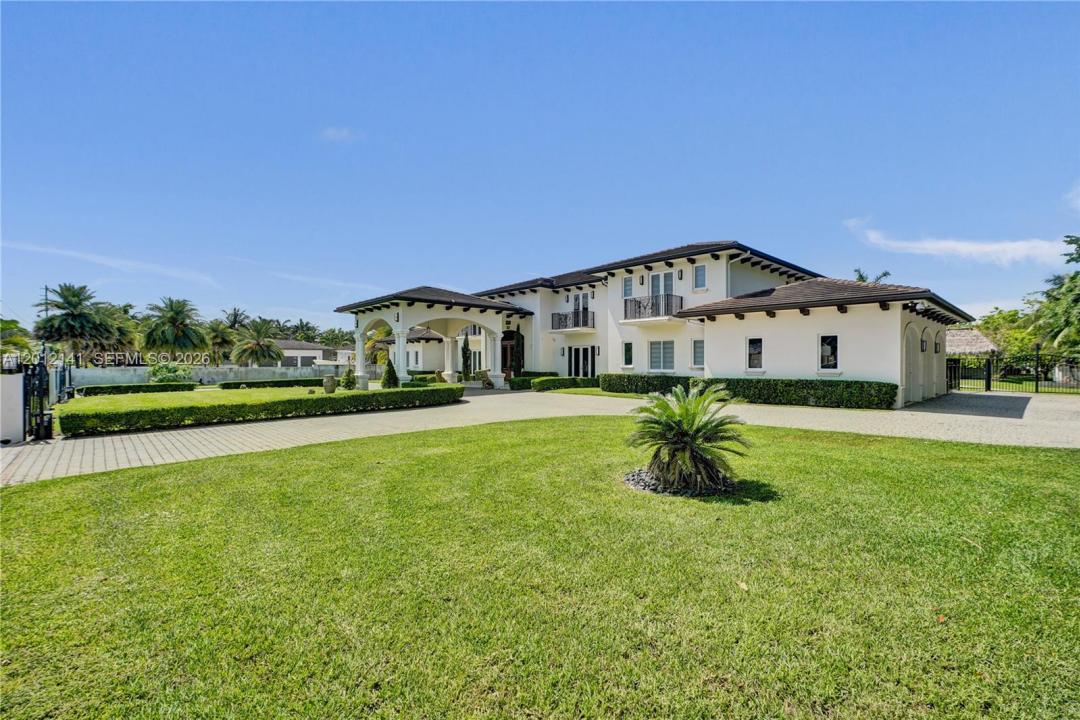
6 490 000 $US
Maison unifamiliale à vendre, 12401 SW 45th St, Miami, Floride 33175, États-Unis
- # MLSA12012141
- 8
- 11
854 m² (9 196 ft²)
Proposé par Coldwell Banker Realty
La résidence Maison individuelle à vendre située à 12401 SW 45th St, Miami, Floride 33175, États-Unis est actuellement en vente.Ce bien dispose de 8 chambres, 11 salles de bain.
Description
A secluded, gated estate in the heart of Horse Country, this nearly 2-acre property blends architectural artistry with resort-level living. Behind custom wooden doors, soaring ceilings and walls of impact glass set the tone for a home designed around light, scale, and connection to nature.
With 12,804+ SF, the residence offers 8 bedrooms, 9 full bathrooms, 2 (1/2) baths, an elevator, dual staircases, and expansive terraces off every room. The chef’s kitchen centers around a dramatic marble island and is complemented by multiple midnight bars and a full outdoor kitchen.
The first level includes two bedrooms, two offices, a children’s playroom/study area, theatre, and gym. Upstairs, six bedrooms and a private family room. The grand primary suite with dual walk-in closets, spa bath, and steam sauna. Outdoors, lush grounds surround an infinity saltwater pool with jacuzzi, waterfall, summer kitchen, and a full outdoor bathroom. The property is lined with an extraordinary collection of fruit trees—mango, soursop, avocado, dragon fruit, plantains, mamey, and more.
Additional features include washers/dryers on both floors, a 3-car garage, ample parking, security system, and a newer flat tile roof.
Lieu
12401 SW 45th St, Miami, Floride 33175, États-Unis
Caractéristiques de la propriété
Propriétés
- Superficie du bien:
854 m² (9 196 ft²) - Type: Non Meublée
- Caractéristiques: Garde-mangerChaufferie/ Pièce De Service/ BuanderieGarageBalconAscenseurÉclairage ExtérieurEspace De Rangement
- Autres structures: Bâtiment Supplémentaire/abris
Parcelle/Terrain
- Superficie du terrain/lot:
7 406 m² (79 715 ft²) - Description de la parcelle: Chevaux Autorisés
Construction
- Année de construction: 2020
- Toiture: Tuile Plate
- Construction: Béton/Bloc
Parking/Garage
- Description du parking: Parking Couvert
- Description du garage: Garage AttenantOuvre-porte De Garage Automatique
Chambres
- Chambres: 8
Salles de bains
- Nombre total de salles de bain: 11
- Salles de bain complètes: 9
- Toilettes avec lavabo: 2
Autres pièces
- Types de pièces: Salle FamilialeSalle De Détente/Bibliothèque/BureauSalle À Manger FormelleSalle De Télé
- Description de la cuisine: Cuisine-îlot
- Appareils électroménagers: Lave-lingeCuisinièreMicro-ondesFour – MuralRéfrigérateurFour-auto-nettoyantBroyeur De DéchetsSèche-lingeMachine À GlaçonsLave-vaisselle
Caractéristiques intérieures
- Fenêtres: Stores/Persiennes
- Revêtement des sols: CeramiqueBoisMarbre
- Plafond: Plafonds En Berceau
- Moulures: Armoires
Caractéristiques extérieures
- Espaces extérieurs: Balcon
- Allée de garage: Allée - Circulaire
- Places de parking couvertes:
Piscine et spa
- Piscine: ChaufféeEnterréeDouche ExtérieurePiscine Avec Spa
Terrain de loisirs et de sport
- Terrain de loisirs et de sport: SpaPiscineBarbecueGril Encastré
Sécurité
- Caractéristiques: Alarme Anti-cambriolageDétecteur De Fumées
Vue
- Caractéristiques: Jardin
Chauffage et climatisation
- Système de chauffage: Central
- Circuit de réfrigération: Climatisation Centrale
Services publics
- Autres commodités: Fosse SeptiquePuitsEau Municipale
Communautaire
- Caractéristiques: Animaux Acceptés
Informations sur les établissements scolaires
- Lycée: Braddock G. Holmes
- École Secondaire Du Premier Cycle: Mcmillan; H.D.
- École Élémentaire: Royal Green