
269 000 $US
Maison unifamiliale à vendre, 1242 NW Sun Terrace Circle 12A, Port St. Lucie, Floride 34986, États-Unis
- # MLSB26070327
- 2
- 2
107 m² (1 152 ft²)
Proposé par Lang Realty
La résidence Maison individuelle à vendre située à 1242 NW Sun Terrace Circle 12A, Port St. Lucie, Floride 34986, États-Unis est actuellement en vente.Ce bien dispose de 2 chambres, 2 salles de bain.
Description
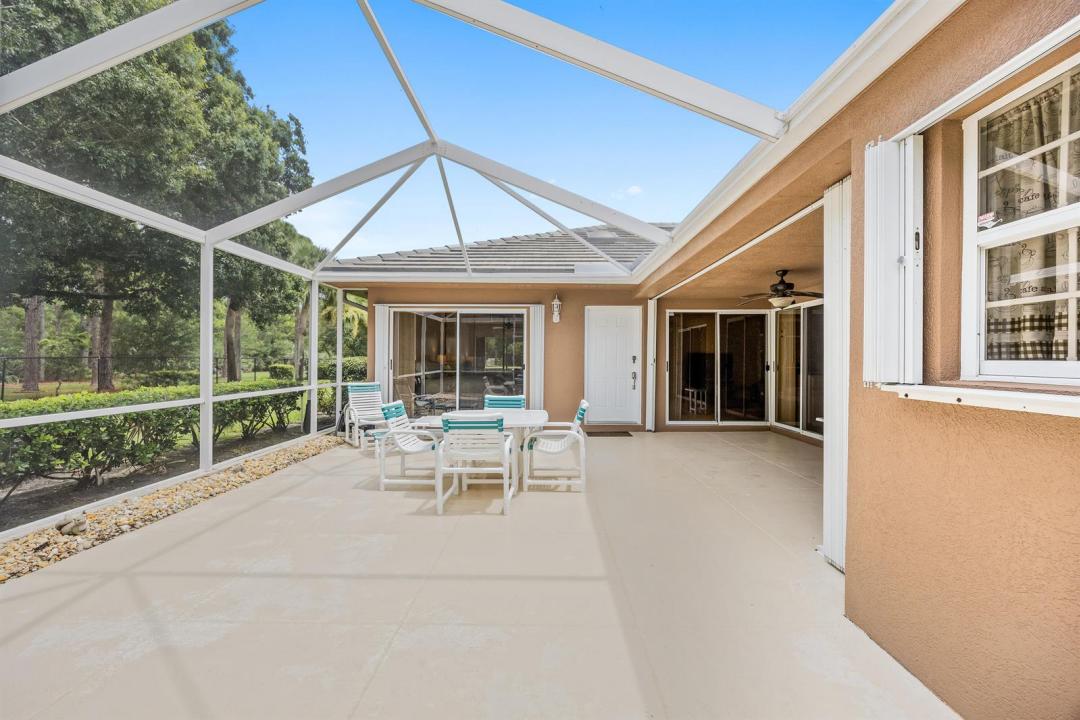
Beautifully Updated & Exceptionally Private in Sun Terrace at the Lakes of St. Lucie West! Welcome to 1424 NW Sun Terrace Circle, Unit 12A, ideally situated in the highly desirable Sun Terrace community in the heart of Port St. Lucie. This beautifully maintained residence offers a rare combination of privacy, tranquility, and convenience, with a highly sought-after rear location overlooking private, protected land. Enjoy peaceful views and a quiet setting with no neighbors directly behind you. Inside, updated tile flooring flows throughout the home, creating a clean, modern, and easy-care living space. The kitchen has been thoughtfully opened up by removing the half wall above the kitchen counter, creating a much more open and inviting connection between the kitchen and living areas. Additional features include hurricane accordion shutters, washer and dryer, and a recently painted exterior. The home is located within Sun Terrace at the Lakes of St. Lucie West, offering a desirable community setting close to shopping, dining, entertainment, golf, medical facilities, and major roadways. Situated just off a beautiful tree-lined, canopied street, this is a wonderful opportunity to enjoy the best of Port St. Lucie—peaceful surroundings while remaining close to everything you need. Several golf courses within 10 minutes. PICS COMING
Lieu
1242 NW Sun Terrace Circle 12A, Port St. Lucie, Floride 34986, États-Unis
Caractéristiques de la propriété
Propriétés
- Superficie du bien:
107 m² (1 152 ft²) - Type: Non Meublée
- Caractéristiques: Garde-mangerPatioChambres SéparéesEspace De Rangement
Parcelle/Terrain
- Superficie du terrain/lot:
193 m² (2 073 ft²)
Construction
- Année de construction: 1992
- Construction: Béton/Bloc
Parking/Garage
- Description du parking: Parking Pour VisiteursAssigné
Chambres
- Chambres: 2
Salles de bains
- Nombre total de salles de bain: 2
- Salles de bain complètes: 2
Autres pièces
- Description de la cuisine: Cuisine-îlot
- Appareils électroménagers: Lave-lingeCuisinièreMicro-ondesRéfrigérateurBroyeur De DéchetsSèche-lingeMachine À GlaçonsLave-vaisselle
Caractéristiques intérieures
- Revêtement des sols: Ceramique
- Plafond: Plafonds Voutés
- Moulures: Armoires
Caractéristiques extérieures
- Espaces extérieurs: Patio
- Places de parking couvertes:
Piscine et spa
- Piscine: Piscine Privée
Chauffage et climatisation
- Système de chauffage: Central
- Circuit de réfrigération: Ventilateur Au PlafondClimatisation Centrale
Services publics
- Système de télécommunication: Cablage Disponible
- Autres commodités: ÉgoutPublicÉgout Disponible Hors SiteTout-à-l'égout
Communautaire
- Caractéristiques: Animaux AcceptésPiscine