
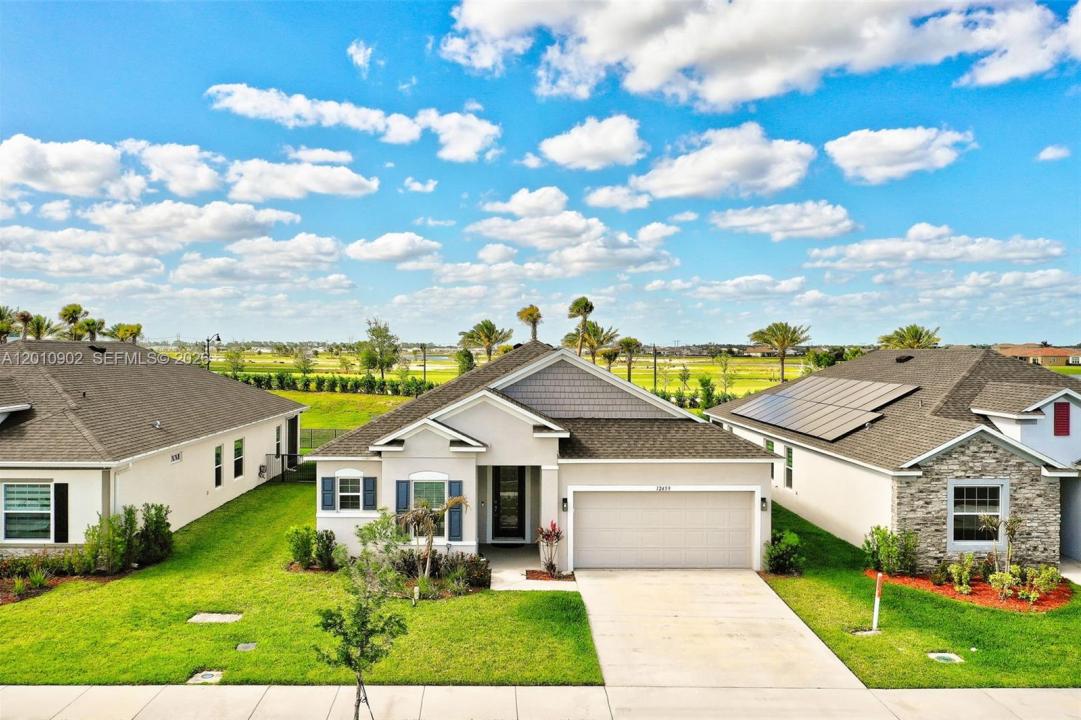
449 000 $US
Maison unifamiliale à vendre, 12459 SW Forli Way, Port St. Lucie, Floride 34987, États-Unis
- # MLSA12010902
- 3
- 2
185 m² (1 988 ft²)
Proposé par Coldwell Banker Realty
La résidence Maison individuelle à vendre située à 12459 SW Forli Way, Port St. Lucie, Floride 34987, États-Unis est actuellement en vente.Ce bien dispose de 3 chambres, 2 salles de bain.
Description
New construction home in Port St. Lucie offering the perfect blend of modern design, comfort, and privacy. This property features an open concept floor plan with high ceilings, abundant natural light, and a seamless flow ideal for today’s lifestyle. The upgraded kitchen is the heart of the home, complete with granite countertops, stainless steel appliances, a large island with seating, and ample storage perfect for entertaining or everyday living. The spacious primary suite provides a relaxing retreat with tray ceilings, a walk in closet, and a spa inspired bathroom with dual vanities and a glass enclosed shower. Enjoy indoor outdoor living with sliding glass doors leading to a covered patio and a private backyard with no rear neighbors. Additional highlights include tile flooring in main living areas, a versatile flex room ideal for a home office or gym, and a 2 car garage. Located in a growing Port St. Lucie community near top rated schools, shopping, dining, and major highways, this home is ideal for families, first time buyers, or investors seeking value, location, and long term potential.
Lieu
12459 SW Forli Way, Port St. Lucie, Floride 34987, États-Unis
Caractéristiques de la propriété
Propriétés
- Superficie du bien:
185 m² (1 988 ft²) - Caractéristiques: Véranda GrillagéeGarde-mangerChaufferie/ Pièce De Service/ BuanderieGaragePatioChambres SéparéesAllée De GarageDressing-room
Parcelle/Terrain
- Superficie du terrain/lot:
648 m² (6 970 ft²) - Description de la parcelle: Clôturé
Construction
- Année de construction: 2024
- Toiture: Bardeau
- Construction: CharpenteConstruction En Blocs De BétonBéton/Bloc
Parking/Garage
- Description du garage: Garage AttenantOuvre-porte De Garage Automatique
Chambres
- Chambres: 3
Salles de bains
- Nombre total de salles de bain: 2
- Salles de bain complètes: 2
Autres pièces
- Types de pièces: Salle FamilialeEntrée
- Description de la cuisine: Cuisine-îlot
- Appareils électroménagers: Chauffe-eau ÉlectriqueLave-lingeCuisinièreMicro-ondesRéfrigérateurSèche-lingeMachine À GlaçonsLave-vaisselleCompacteur De Déchets Ménagers
Caractéristiques intérieures
- Fenêtres: Stores/Persiennes
- Revêtement des sols: Ceramique
- Plafond: Plafonds Voutés
- Moulures: Armoires
Caractéristiques extérieures
- Espaces extérieurs: Véranda GrillagéePatio
- Places de parking couvertes:
Sécurité
- Caractéristiques: Détecteur De Fumées
Vue
- Caractéristiques: Jardin
Chauffage et climatisation
- Système de chauffage: ÉlectriqueCentral
- Circuit de réfrigération: Ventilateur Au PlafondÉlectriqueClimatisation Centrale
Services publics
- Autres commodités: Tout-à-l'égoutEau Municipale
Communautaire
- Caractéristiques: Pavillon/Centre CommunautairePiscineCourts De TennisCommunauté Résidentielle Privée
Informations sur les établissements scolaires
- Lycée: St Lucie West Centennial
- École Secondaire Du Premier Cycle: Southern Oaks
- École Élémentaire: Manatee Bay