
26 900 $US
Maison unifamiliale à louer, 1249 Biscaya Dr 1249, Surfside, Floride 33154, États-Unis
- # MLSA12088668
- 5
- 5
417 m² (4 486 ft²)
Proposé par United Realty Group Inc
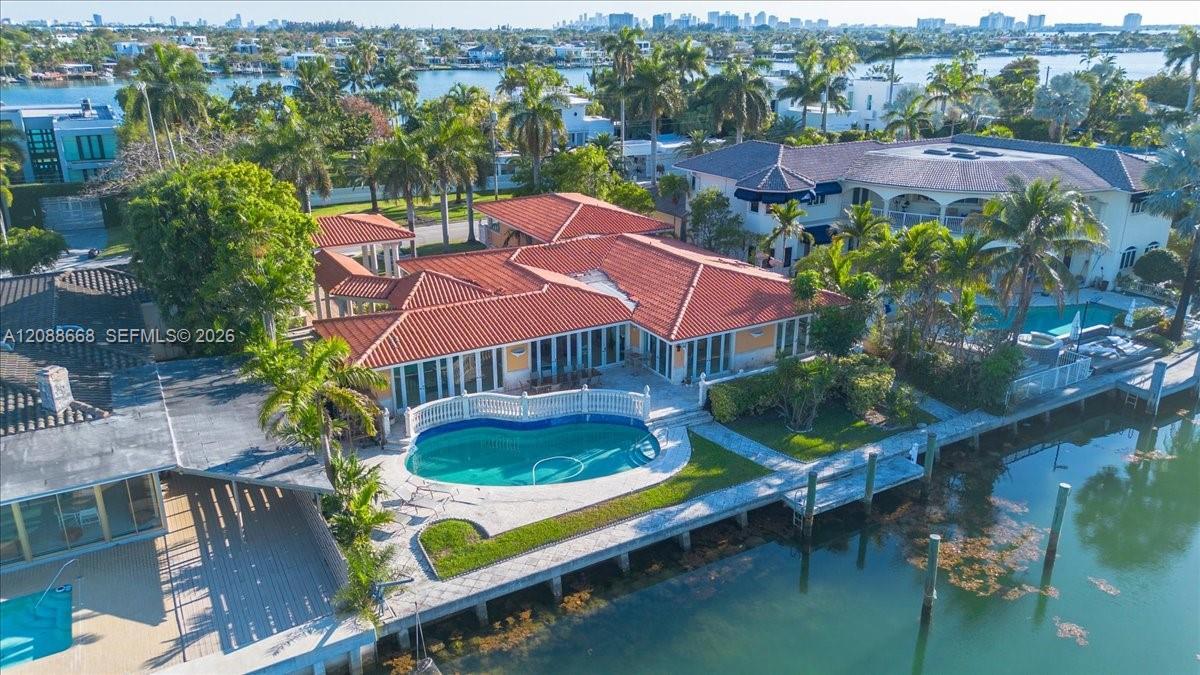
La résidence Maison individuelle à louer située à 1249 Biscaya Dr 1249, Surfside, Floride 33154, États-Unis est actuellement en location.Ce bien dispose de 5 chambres, 5 salles de bain.
Description
An exceptional opportunity to lease a bespoke waterfront estate in the highly coveted enclave of Surfside. Privately
positioned along a tranquil protected cove, this remarkable residence boasts 100 feet of prime waterfrontage with
direct ocean access and no fixed bridges, offering an unparalleled experience for boating enthusiasts, complete
with a private dock. Encompassing over 6,900 square feet of refined interiors, the home features 5 generously
proportioned bedrooms and 4.5 bathrooms. Expansive living spaces are bathed in natural light, complemented by
elegant marble flooring and a seamless flow designed for both comfort and sophisticated entertaining. Wake up to
breathtaking, unobstructed southeast bay views, capturing the essence of Miami’s most desirable waterfront
lifestyle. The residence is appointed with impact-resistant glass, premium stainless steel appliances, and
thoughtfully designed indoor-outdoor living spaces. The exterior reveals a resort-inspired setting with a spacious
pergola, a heated pool, and multiple areas ideal for entertaining. A grand circular driveway enhances the property’s
arrival experience while providing ample guest parking. Ideally located just moments from pristine beaches, Bal
Harbour Shops, and an array of world-class dining and lifestyle destinations.
6- or 3-month lease options available.
Contact listing agent for additional information.
Lieu
1249 Biscaya Dr 1249, Surfside, Floride 33154, États-Unis
Caractéristiques de la propriété
Propriétés
- Superficie du bien:
417 m² (4 486 ft²) - Type: Meublé
- Caractéristiques: Éclairage ExtérieurDressing-room
- Lieu: Accès À L'océan Vue Sur L'eau
Parcelle/Terrain
- Superficie du terrain/lot:
1 394 m² (15 000 ft²) - Front d'eau: 30 m
Construction
- Année de construction: 1951
- État: Réaménagé
- Construction: Construction En Blocs De Béton
Parking/Garage
- Description du parking: Parking Couvert
Chambres
- Chambres: 5
Salles de bains
- Nombre total de salles de bain: 5
- Salles de bain complètes: 4
- Toilettes avec lavabo: 1
Caractéristiques intérieures
- Fenêtres: Stores/Persiennes
- Revêtement des sols: Marbre
Caractéristiques extérieures
- Allée de garage: Allée - Circulaire
- Places de parking couvertes:
Piscine et spa
- Piscine: Enterrée
Accès à l'eau et navigation
- sur l'eau: BaieLac
- Navigation de plaisance: Sans Pont PermanentQuai Privé
Terrain de loisirs et de sport
- Terrain de loisirs et de sport: PiscineAccès Non Restreint À L'eau SaléeBarbecue
Sécurité
- Caractéristiques: Patrouille De Sécurité
Vue
- Caractéristiques: Vue Sur La BaieVue Sur L'eau
Chauffage et climatisation
- Système de chauffage: Central
- Circuit de réfrigération: Climatisation Centrale
Services publics
- Autres commodités: ÉgoutEau Municipale
Communautaire
- Caractéristiques: Animaux Acceptés
Informations sur les établissements scolaires
- Lycée: Miami Beach
- École Secondaire Du Premier Cycle: Nautilus
- École Élémentaire: Ruth K. Broad Bay Harbor K-8