
2 849 000 $US
Maison unifamiliale à vendre, 124 Orchid St, Plantation Key, Floride 33070, États-Unis
- # MLSA11959736
- 4
- 5
273 m² (2 938 ft²)
Proposé par The Lab Realty Group, LLC
La résidence Maison individuelle à vendre située à 124 Orchid St, Plantation Key, Floride 33070, États-Unis est actuellement en vente.Ce bien dispose de 4 chambres, 5 salles de bain.
Description
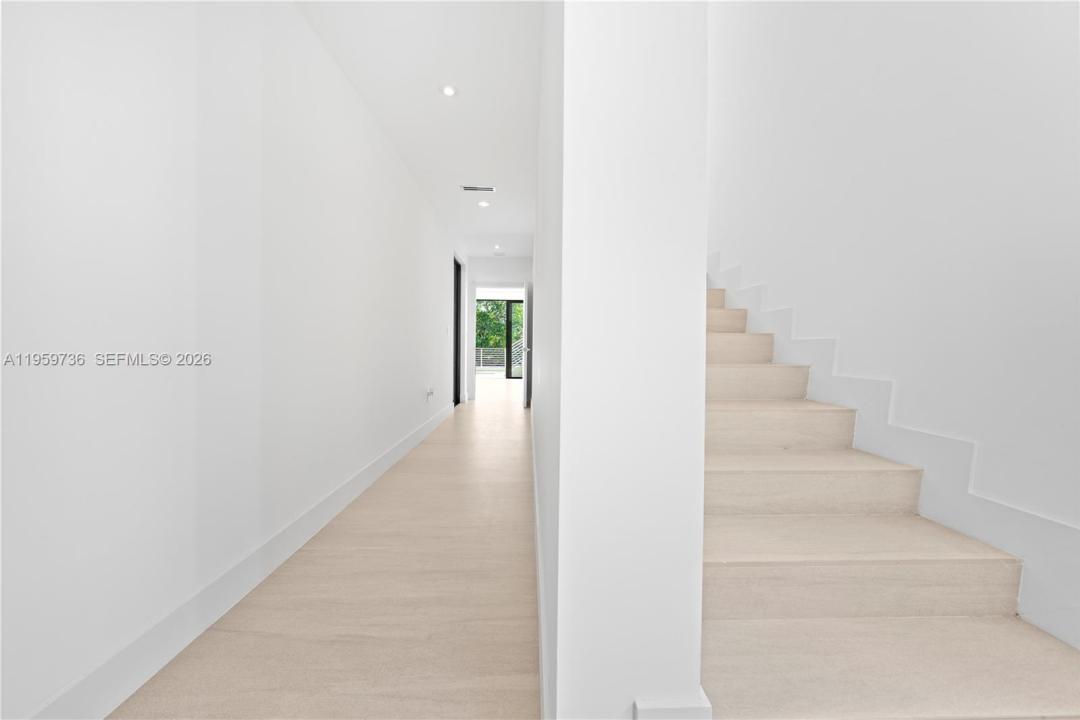
Brand-new contemporary waterfront home in premier Plantation Key with 60 ft of protected deep-water dockage and seawall, offering direct canal access to Tavernier Creek, the Atlantic Ocean, and Florida Bay. Ground level features an open-air two-car garage and spacious covered area. First living level offers a large recreation room opening to the poolside patio with full cabana bath, perfect for entertaining and relaxed island living. Second level boasts a bright open-concept living and dining area and a gourmet chef’s kitchen with Italian cabinetry, premium finishes, and adjacent laundry room with sink and built-ins, all flowing to a covered waterfront terrace for seamless indoor-outdoor living. Third level showcases a luxurious primary suite with walk-in closet, spa-style bath with two-person shower, and private balcony overlooking the water, plus three guest bedrooms and a well-appointed guest bath. Outdoor amenities include a pool, covered terrace, and professional outdoor kitchen for year-round enjoyment. Ideally located in the Upper Florida Keys, close proximity to restaurants, a short boat ride to Tavernier Creek Marina for fuel, ice, and snacks, and minutes to boutiques, breweries, and 5-star dining in Islamorada—a rare blend of modern luxury and the ultimate Florida Keys waterfront lifestyle. SELLER WILL ENTERTAIN DESIRED REVISIONS OR OFFER CREDIT FOR UPGRADES.
Lieu
124 Orchid St, Plantation Key, Floride 33070, États-Unis
Caractéristiques de la propriété
Propriétés
- Superficie du bien:
273 m² (2 938 ft²) - Caractéristiques: GaragePorche OuvertBalconAuvent Pour VoituresPatioAllée De Garage
- Lieu: Accès À L'océan Vue Sur L'eau
Parcelle/Terrain
- Superficie du terrain/lot:
557 m² (6 000 ft²) - Front d'eau: 18 m
Construction
- Année de construction: 2024
- Style: Niveaux MultiplesStyle ContemporainModerne
- Toiture: Béton
- État: Nouvelle Construction
- Construction: Construction En Blocs De Béton
Parking/Garage
- Description du parking: Parking Couvert
- Description du garage: Garage Attenant
Chambres
- Chambres: 4
Salles de bains
- Nombre total de salles de bain: 5
- Salles de bain complètes: 4
- Toilettes avec lavabo: 1
Caractéristiques intérieures
- Revêtement des sols: Ceramique
Caractéristiques extérieures
- Espaces extérieurs: BalconPatio
- Places de parking couvertes: 2
Piscine et spa
- Piscine: Enterrée
Accès à l'eau et navigation
- sur l'eau: Canal
- Navigation de plaisance: Mouillage DisponibleQuai Privé
Terrain de loisirs et de sport
- Terrain de loisirs et de sport: PiscineAccès Non Restreint À L'eau SaléeGril Encastré
Vue
- Caractéristiques: Vue Sur Canal
Chauffage et climatisation
- Système de chauffage: Central
- Circuit de réfrigération: Climatisation Centrale
Services publics
- Autres commodités: Tout-à-l'égoutEau Municipale
Communautaire
- Caractéristiques: Animaux Acceptés