
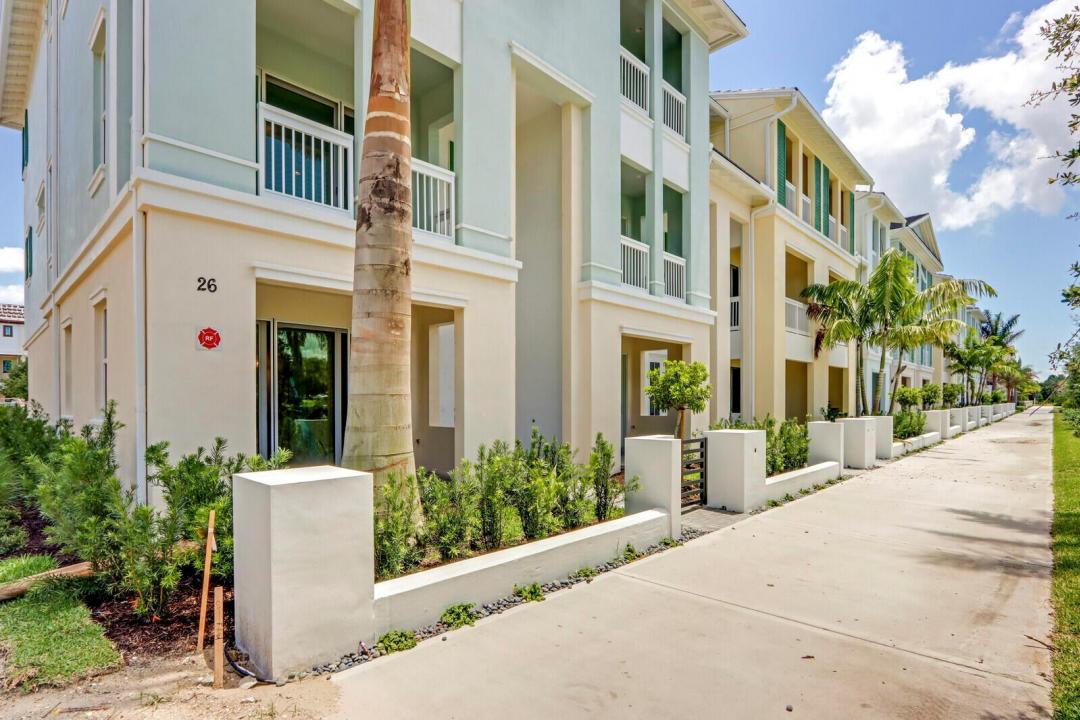
925 000 $US
Maison de ville à vendre, 12556 Gross Pointe Drive, Palm Beach Gardens, Floride 33418, États-Unis
- # MLSB26070142
- 4
- 4
264 m² (2 840 ft²)
Proposé par Illustrated Properties (Abacoa)
La résidence Maison de ville à vendre située à 12556 Gross Pointe Drive, Palm Beach Gardens, Floride 33418, États-Unis est actuellement en vente.Ce bien dispose de 4 chambres, 4 salles de bain.
Description
This beautifully appointed 4-bedroom, 3.5-bath townhome in Alton offers 2,840 square feet of thoughtfully designed living space and a 2-car garage. Built in 2022, the home features impact glass throughout, upgraded blinds and plantation shutters. The first floor offers a private ensuite bedroom with a walk-in closet and full bath, ideal for guests, a home office or additional living space. The main level is designed for open-concept living and dining area, abundant natural light and a beautifully upgraded kitchen featuring white cabinetry, quartz countertops, an oversized island, GE Café appliances and gas cooktop. A covered balcony extends the living space outdoors. The third floor offers three additional bedrooms, including a generous primary suite with a private balcony, large walk-in closet and ensuite bath with dual vanities and an oversized shower. The laundry room is conveniently located on this level. Enjoy the exceptional Alton lifestyle with resort-style amenities including a clubhouse, fitness center, pool, tennis, pickleball, basketball and dog park. Ideally located near Alton Town Center, restaurants, shopping, I-95, beaches and everything Palm Beach Gardens has to offer.
Lieu
12556 Gross Pointe Drive, Palm Beach Gardens, Floride 33418, États-Unis
Caractéristiques de la propriété
Propriétés
- Superficie du bien:
264 m² (2 840 ft²) - Type: Non Meublée
- Caractéristiques: Garde-mangerChaufferie/ Pièce De Service/ BuanderieGarageBalconPatioAllée De GarageDressing-room
Parcelle/Terrain
- Superficie du terrain/lot:
170 m² (1 825 ft²)
Construction
- Année de construction: 2022
- Style: 3 ÉtagesNiveaux MultiplesRez-de-jardin
- Type de toit: En Berceau
- Construction: Construction En Blocs De Béton
Parking/Garage
- Description du garage: Garage AttenantOuvre-porte De Garage Automatique
Chambres
- Chambres: 4
Salles de bains
- Nombre total de salles de bain: 4
- Salles de bain complètes: 3
- Toilettes avec lavabo: 1
Autres pièces
- Types de pièces: Salle De Détente/Bibliothèque/BureauSéjourBuanderie
- Description de la cuisine: Cuisine-îlot
- Appareils électroménagers: Chaudière À Eau Au GazLave-lingeMicro-ondesRéfrigérateurBroyeur De DéchetsSèche-lingeLave-vaisselle
Caractéristiques intérieures
- Revêtement des sols: Carrelage Au SolMoquette
Caractéristiques extérieures
- Espaces extérieurs: BalconPatio
- Places de parking couvertes:
Piscine et spa
- Piscine: Piscine Privée
Vue
- Caractéristiques: Jardin
Chauffage et climatisation
- Système de chauffage: Central
- Eau chaude: Chauffe-eau Au Gaz Naturel
- Circuit de réfrigération: Climatisation Centrale
Services publics
- Système de télécommunication: Cablage Disponible
- Autres commodités: Gaz NaturelÉgoutPublicÉgout Disponible Hors SiteTout-à-l'égout
Communautaire
- Caractéristiques: Pavillon/Centre CommunautaireAnimaux AcceptésPiscineCourts De TennisChemin Pour Faire Du Jogging Ou Du VéloPiscine Chauffée
Informations sur les établissements scolaires
- Lycée: William T Dwyer
- École Secondaire Du Premier Cycle: Watson B. Duncan
- École Élémentaire: Marsh Pointe Elementary