
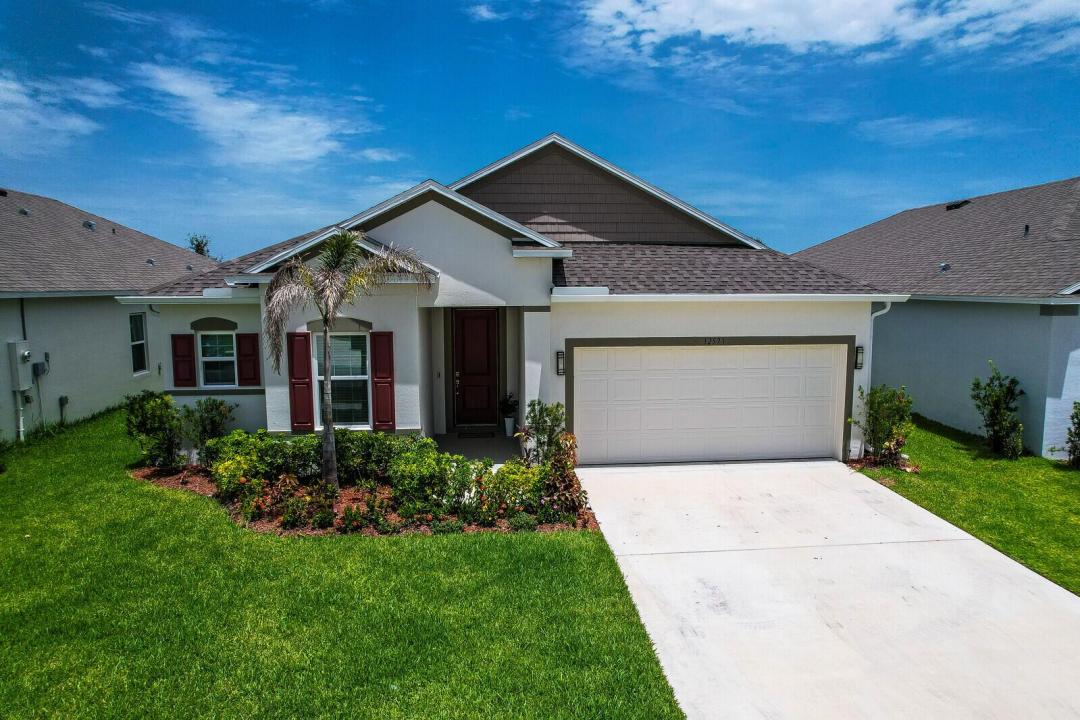
499 900 $US
Ferme à vendre, 12573 SW FORLI Way, Port St. Lucie, Floride 34987, États-Unis
- # MLSB26052347
- 3
- 2
185 m² (1 988 ft²)
Proposé par J. Briann Realty Group
La résidence Exploitation agricole à vendre située à 12573 SW FORLI Way, Port St. Lucie, Floride 34987, États-Unis est actuellement en vente.Ce bien dispose de 3 chambres, 2 salles de bain.
Description
This stunning home features a bright, open-concept design centered around a gourmet kitchen with 42" shaker cabinets, quartz countertops, stainless steel appliances, a large island, and an additional windows that fills the space with natural light. The spacious great room and versatile flex space are perfect for today's lifestyle. Retreat to the luxurious owner's suite with double-door entry, a spa-inspired bath featuring dual vanities, a soaking tub, separate shower, and walk-in closet. Additional highlights include ceramic tile flooring, custom interior trim, impact windows, a screened lanai, and an open patio for relaxing or entertaining. Designed for modern living, this beautiful home offers the perfect combination of style, comfort, and functionality. Welcome to Central Park, a vibrant master-planned community in the heart of western St. Lucie County, offering exceptional amenities and convenient access to shopping, schools, and hospitals.
Lieu
12573 SW FORLI Way, Port St. Lucie, Floride 34987, États-Unis
Caractéristiques de la propriété
Propriétés
- Superficie du bien:
185 m² (1 988 ft²) - Type: Non Meublée
- Caractéristiques: Véranda GrillagéeGarde-mangerChaufferie/ Pièce De Service/ BuanderieGaragePatioAllée De GarageBranchement Du Lave-linge
Parcelle/Terrain
- Superficie du terrain/lot:
611 m² (6 578 ft²)
Construction
- Année de construction: 2024
- Toiture: De CompositionComposition/bardeauBardeau
- Construction: Béton/Bloc
- Extérieur: Crépi
Parking/Garage
- Description du garage: Garage Attenant
Chambres
- Chambres: 3
Salles de bains
- Nombre total de salles de bain: 2
- Salles de bain complètes: 2
Autres pièces
- Types de pièces: Salle De Détente/Bibliothèque/BureauEntréeSéjourBuanderie
- Description de la cuisine: Cuisine-îlot
- Appareils électroménagers: Lave-lingeMicro-ondesFour – MuralRéfrigérateurFour-auto-nettoyantBroyeur De DéchetsSèche-lingeMachine À GlaçonsLave-vaisselle
Caractéristiques intérieures
- Portes: Porte-fenêtres
- Revêtement des sols: CeramiqueBoisCarrelage Au Sol
Caractéristiques extérieures
- Espaces extérieurs: Véranda GrillagéePatio
- Places de parking couvertes:
Piscine et spa
- Piscine: Piscine Privée
Terrain de loisirs et de sport
- Terrain de loisirs et de sport: Barbecue
Chauffage et climatisation
- Système de chauffage: Central
- Circuit de réfrigération: Ventilateur Au PlafondClimatisation Centrale
Services publics
- Système de télécommunication: Cablage Disponible
- Autres commodités: ÉgoutPublicTout-à-l'égout
Communautaire
- Caractéristiques: Pavillon/Centre CommunautaireAnimaux AcceptésPiscineCourts De Tennis