
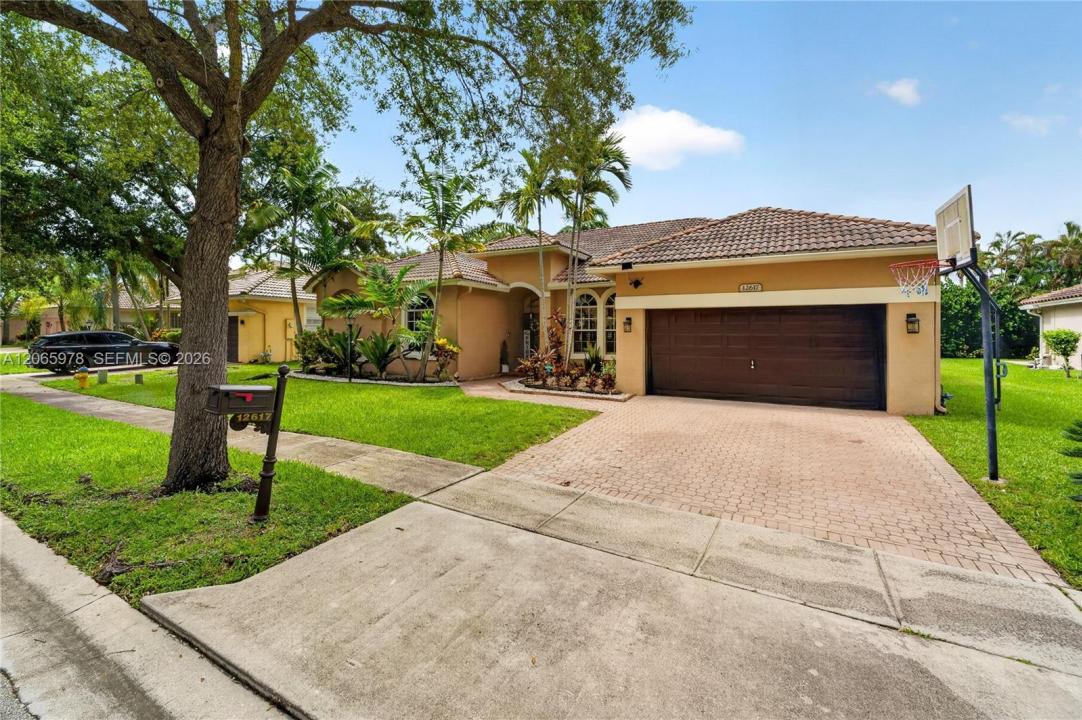
1 025 000 $US
Maison unifamiliale à vendre, 12617 NW 23rd St, Pembroke Pines, Floride 33028, États-Unis
- # MLSA12065978
- 5
- 3
254 m² (2 733 ft²)
Proposé par Luxe Properties
La résidence Maison individuelle à vendre située à 12617 NW 23rd St, Pembroke Pines, Floride 33028, États-Unis est actuellement en vente.Ce bien dispose de 5 chambres, 3 salles de bain.
Description
Welcome to luxury living in the highly sought-after gated community of Pembroke Falls! This beautifully updated 5-bedroom, 3-bathroom residence offers the perfect blend of elegance, comfort, and functionality. Step inside to soaring ceilings, an open and bright floor plan, and spacious living areas enhanced by oversized porcelain tile throughout. The stunning remodeled kitchen features quartz countertops, modern cabinetry, stainless steel appliances, and a large island overlooking the family room, perfect for entertaining. The expansive primary suite offers direct access to the backyard, a beautifully renovated spa-inspired bathroom, and generous walk-in closets. Step outside to your own private oasis featuring a covered patio, sparkling pool, and lush tropical landscaping, creating the perfect space for year-round South Florida living. Additional features include a 2-car garage, spacious secondary bedrooms, and a split-bedroom floor plan. Located in the prestigious community of Pembroke Falls, residents enjoy 24-hour guarded security and resort-style amenities including a clubhouse, fitness center, tennis and pickleball courts, basketball courts, pool, playgrounds, and more. Conveniently located near top-rated schools, shopping, dining, parks, and major highways. This exceptional home truly has it all!
Lieu
12617 NW 23rd St, Pembroke Pines, Floride 33028, États-Unis
Caractéristiques de la propriété
Propriétés
- Superficie du bien:
254 m² (2 733 ft²) - Caractéristiques: GarageAllée De Garage
Parcelle/Terrain
- Superficie du terrain/lot:
865 m² (9 314 ft²) - Description de la parcelle: Clôturé
Construction
- Année de construction: 1998
- Construction: Construction En Blocs De Béton
Chambres
- Chambres: 5
Salles de bains
- Nombre total de salles de bain: 3
- Salles de bain complètes: 2
- Toilettes avec lavabo: 1
Caractéristiques intérieures
- Revêtement des sols: Ceramique
Piscine et spa
- Piscine: Enterrée
Terrain de loisirs et de sport
- Terrain de loisirs et de sport: Piscine
Sécurité
- Caractéristiques: Patrouille De Sécurité
Chauffage et climatisation
- Système de chauffage: Central
- Circuit de réfrigération: Climatisation Centrale
Services publics
- Autres commodités: Tout-à-l'égoutEau Municipale
Communautaire
- Caractéristiques: Salle D'exercicePavillon/Centre CommunautaireSaunaPiscineCourts De TennisCommunauté Résidentielle Privée
Informations sur les établissements scolaires
- École Secondaire Du Premier Cycle: Walter C. Young
- École Élémentaire: Lakeside