
549 900 $US
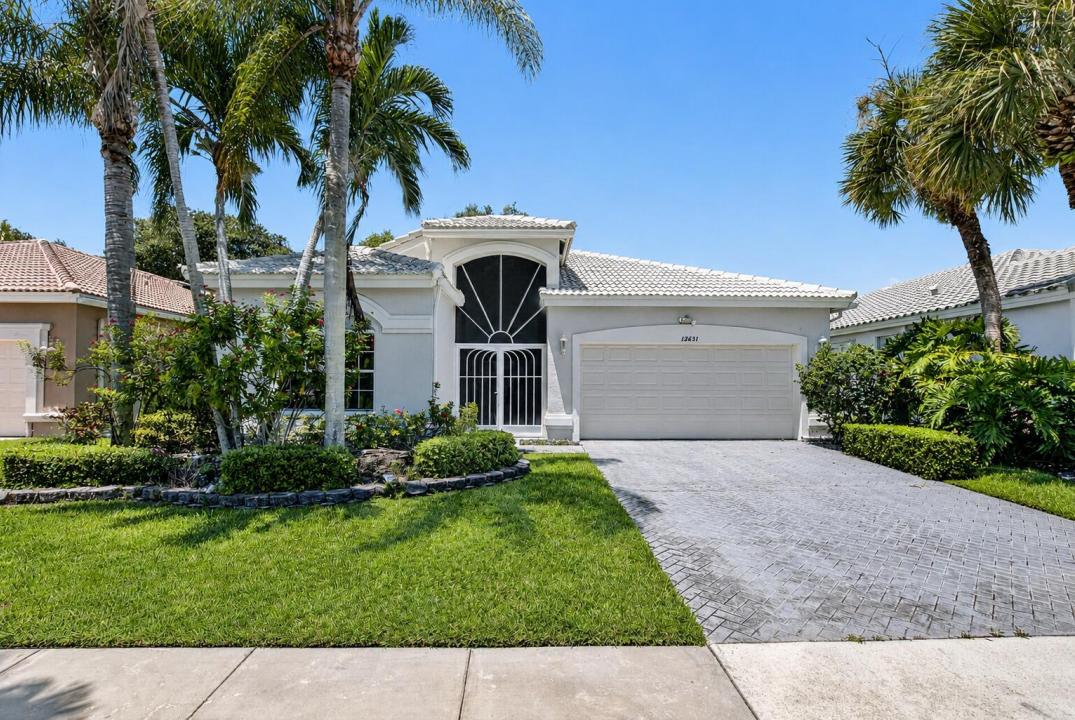
Maison unifamiliale à vendre, 12631 CORAL LAKES Drive, Boynton Beach, Floride 33437, États-Unis
- # MLSB26065901
- 3
- 2
200 m² (2 156 ft²)
Proposé par Signature Elite Properties LLC
La résidence Maison individuelle à vendre située à 12631 CORAL LAKES Drive, Boynton Beach, Floride 33437, États-Unis est actuellement en vente.Ce bien dispose de 3 chambres, 2 salles de bain.
Description
LOCATION, LOCATION, LOCATION! ***WALKING DISTANCE to the Coral Lakes Clubhouse. Ideally situated in one of the most desirable locations within the community! Welcome to Coral Lakes - Regency Cove North! This spacious home features a unique, wide-open floor plan that feels light, bright, and inviting from the moment you enter. Tile throughout. One of the home's standout features is the gorgeous, expansive lake view, creating a beautiful backdrop for everyday South Florida living. The fully IMPACT glass-enclosed and air-conditioned patio/sunroom extends the living space and is the perfect spot to relax, entertain, or simply sit back and enjoy the peaceful lake views year-round. Updated bright kitchen with granite countertops. Newer A/C. Located in the highly desirable 55+ Coral Lakes community, residents enjoy an impressive array of resort-style amenities, including the beautifully renovated 72,000-square-foot clubhouse, café open seven days a week, resort-style pool plus satellite pools, a 650-seat theater featuring live entertainment, and more than 40 clubs and activities. With the clubhouse within walking distance, this home offers a wonderful combination of lakefront tranquility, spacious living, and an active resort-style lifestyle.
Lieu
12631 CORAL LAKES Drive, Boynton Beach, Floride 33437, États-Unis
Caractéristiques de la propriété
Propriétés
- Superficie du bien:
200 m² (2 156 ft²) - Caractéristiques: GarageAllée De GarageDressing-room
- Lieu: Vue Sur L'eau
Parcelle/Terrain
- Superficie du terrain/lot:
569 m² (6 122 ft²)
Construction
- Année de construction: 1998
- Type de toit: En Berceau
- Construction: Bloc De Béton Avec Brique
Parking/Garage
- Description du garage: Garage Attenant
Chambres
- Chambres: 3
Salles de bains
- Nombre total de salles de bain: 2
- Salles de bain complètes: 2
Caractéristiques intérieures
- Revêtement des sols: Carrelage Au Sol
Piscine et spa
- Piscine: Piscine Privée
Sécurité
- Caractéristiques: Patrouille De Sécurité
Vue
- Caractéristiques: Vue Sur Le Lac
Chauffage et climatisation
- Système de chauffage: ÉlectriqueCentral
- Circuit de réfrigération: Ventilateur Au PlafondÉlectriqueClimatisation Centrale
Services publics
- Système de télécommunication: Cablage Disponible
- Autres commodités: ÉgoutPublicÉgout Disponible Hors SiteTout-à-l'égout
Communautaire
- Caractéristiques: Salle D'exercicePavillon/Centre CommunautaireAnimaux AcceptésSaunaPiscineSalle De BilliardCourts De TennisCommunauté Résidentielle PrivéeSalle De Sport De L'associationPiscine Chauffée
Informations sur les établissements scolaires
- Lycée: Spanish River Community
- École Secondaire Du Premier Cycle: Carver; G.W.
- École Élémentaire: Hagen Road