
789 990 $US
Ferme à vendre, 12678 SW Lunata Way, Port St. Lucie, Floride 34987, États-Unis
- # MLSB26072021
- 3
- 4
264 m² (2 846 ft²)
Proposé par Maltbie Realty Group
La résidence Exploitation agricole à vendre située à 12678 SW Lunata Way, Port St. Lucie, Floride 34987, États-Unis est actuellement en vente.Ce bien dispose de 3 chambres, 4 salles de bain.
Description
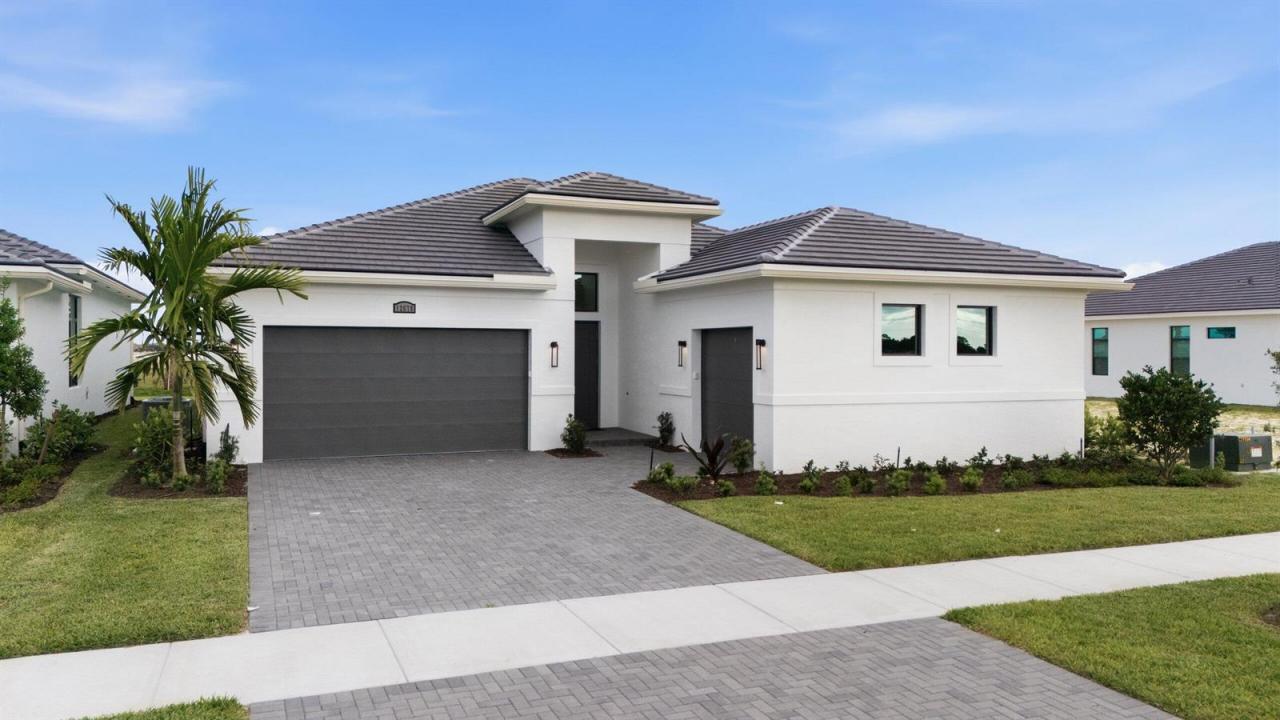
This elegant Move-in ready Sydney features a bright, modern transitional exterior with clean white tones, contrasting gray accents, and refined details that create strong curb appeal. Inside, the thoughtfully expanded layout offers enhanced living and entertaining space, including an extended kitchen, flexible bonus area, and a spacious owner's suite that flows seamlessly to an enlarged lanai through oversized sliding glass doors. Outdoor living is elevated with added privacy and pre-plumbing for a future summer kitchen. The gourmet kitchen serves as a standout centerpiece, showcasing premium cabinetry, designer finishes, ambient lighting, and a full suite of high-end appliances suited for both everyday living and hosting. Discover luxury living at PGA Village Verano, with resort-style amenities: private Pickleball Center with 27 courts, fitness facilities, indoor and outdoor pools, tennis, bocce, and basketball courts. Includes access to PGA Golf Club for its members, plus billiards, library, kitchen, and a full-time Lifestyle Director.
Lieu
12678 SW Lunata Way, Port St. Lucie, Floride 34987, États-Unis
Caractéristiques de la propriété
Propriétés
- Superficie du bien:
264 m² (2 846 ft²) - Type: Non Meublée
- Caractéristiques: Garde-mangerGaragePatioAllée De GarageDressing-room
Parcelle/Terrain
- Superficie du terrain/lot:
753 m² (8 100 ft²)
Construction
- Année de construction: 2026
- Toiture: De CompositionComposition/bardeauBétonBardeau
- État: Nouvelle Construction
- Construction: Construction En Blocs De BétonConstruction À Dalle
Parking/Garage
- Description du parking: Sur Rue
- Description du garage: Garage AttenantOuvre-porte De Garage Automatique
Chambres
- Chambres: 3
Salles de bains
- Nombre total de salles de bain: 4
- Salles de bain complètes: 3
- Toilettes avec lavabo: 1
Autres pièces
- Types de pièces: Séjour
- Description de la cuisine: Cuisine-îlot
- Appareils électroménagers: Chauffe-eau ÉlectriqueLave-lingeCuisinièreMicro-ondesRéfrigérateurBroyeur De DéchetsSèche-lingeLave-vaisselle
Caractéristiques intérieures
- Revêtement des sols: Ceramique
Caractéristiques extérieures
- Espaces extérieurs: Patio
- Places de parking couvertes:
Piscine et spa
- Piscine: Piscine Privée
Sécurité
- Caractéristiques: Détecteur De Fumées
Vue
- Caractéristiques: Vue Sur L'eau
Chauffage et climatisation
- Système de chauffage: Central
- Circuit de réfrigération: Climatisation Centrale
Services publics
- Système de télécommunication: Cablage Disponible
- Autres commodités: ÉgoutPublicTout-à-l'égout
Communautaire
- Caractéristiques: Salle D'exercicePavillon/Centre CommunautaireTerrain De GolfAnimaux AcceptésPiscineCommunauté Résidentielle PrivéeSalle De Sport De L'association