
1 490 000 $US
Ferme à vendre, 12709 Quercus Lane, Wellington, Floride 33414, États-Unis
- # MLSB26067097
- 4
- 2
244 m² (2 623 ft²)
Proposé par Cervera Real Estate Inc
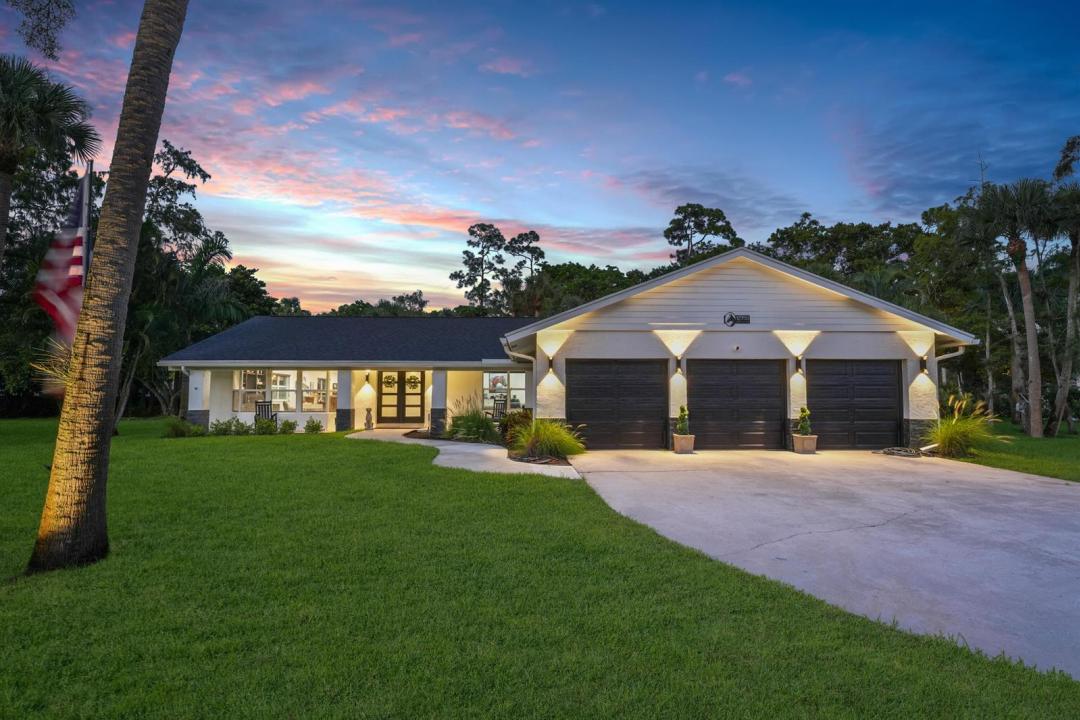
La résidence Exploitation agricole à vendre située à 12709 Quercus Lane, Wellington, Floride 33414, États-Unis est actuellement en vente.Ce bien dispose de 4 chambres, 2 salles de bain.
Description
Set on a picturesque 1.3-acre lot in desirable Pinewood East, this elegant and inviting Wellington residence has been fully renovated for effortless Florida living. Featuring a new roof and full impact storm protection, the home offers both style and peace of mind. Originally designed as a 4-bedroom residence, it currently features 3 bedrooms, with the fourth thoughtfully converted into an expansive primary closet that can easily be restored to a bedroom. The light-filled living spaces overlook the sparkling pool, spa, and spacious private backyard, creating an exceptional setting for entertaining or relaxing. Offering comfort, flexibility, privacy, and room to enjoy the best of Wellington living, this beautifully updated NO HOA property is truly a rare opportunity. Wellington FL luxury home, Pinewood East Wellington, Wellington Florida homes for sale, 1.3 acre homes Wellington FL, Wellington estate home, no HOA Wellington home, renovated Wellington home, pool home Wellington FL, acreage homes Wellington, impact windows Wellington FL, new roof Wellington, equestrian properties Wellington Florida, Palm Beach County luxury real estate.
Lieu
12709 Quercus Lane, Wellington, Floride 33414, États-Unis
Caractéristiques de la propriété
Propriétés
- Superficie du bien:
244 m² (2 623 ft²) - Type: Non Meublée
- Caractéristiques: Garde-mangerChaufferie/ Pièce De Service/ BuanderieGaragePatioAllée De Garage
Parcelle/Terrain
- Superficie du terrain/lot:
4 653 m² (50 080 ft²) - Description de la parcelle: Parcelle D'angle
Construction
- Année de construction: 1979
- Toiture: Composition/bardeauBardeau
- Construction: Construction En Blocs De Béton
- Extérieur: Crépi
Parking/Garage
- Description du garage: Garage AttenantOuvre-porte De Garage Automatique
Chambres
- Chambres: 4
Salles de bains
- Nombre total de salles de bain: 2
- Salles de bain complètes: 2
Autres pièces
- Types de pièces: Buanderie
- Description de la cuisine: Cuisine-îlot
- Appareils électroménagers: Lave-lingeCuisinièreMicro-ondesRéfrigérateurSèche-lingeLave-vaisselle
Caractéristiques intérieures
- Portes: Porte-fenêtres
- Fenêtres: Stores/Persiennes
- Revêtement des sols: Ceramique
- Plafond: Plafonds VoutésPlafonds En Berceau
- Bar: Bar
Caractéristiques extérieures
- Espaces extérieurs: Patio
- Places de parking couvertes:
Piscine et spa
- Piscine: Piscine PrivéeL'équipement ResteGunitePiscine Avec Spa
- Spa: Enterré
Terrain de loisirs et de sport
- Terrain de loisirs et de sport: JacuzziSpaPiscineBarbecue
Sécurité
- Caractéristiques: Détecteur De Fumées
Vue
- Caractéristiques: Jardin
Chauffage et climatisation
- Système de chauffage: Central
- Circuit de réfrigération: Climatisation Centrale
Services publics
- Système de télécommunication: Cablage Disponible
- Autres commodités: Égout/Fosse SeptiquePublicFosse Septique
Communautaire
- Caractéristiques: Animaux AcceptésPiscine
Informations sur les établissements scolaires
- Lycée: Wellington
- École Secondaire Du Premier Cycle: Wellington Landings Middle
- École Élémentaire: Wellington