
16 950 000 $US
Maison unifamiliale à vendre, 127 Quayside Drive, Jupiter, Floride 33477, États-Unis
- # MLSR11156446
- 5
- 8
599 m² (6 450 ft²)
Proposé par Waterfront Properties & Club C
La résidence Maison individuelle à vendre située à 127 Quayside Drive, Jupiter, Floride 33477, États-Unis est actuellement en vente.Ce bien dispose de 5 chambres, 8 salles de bain.
Description
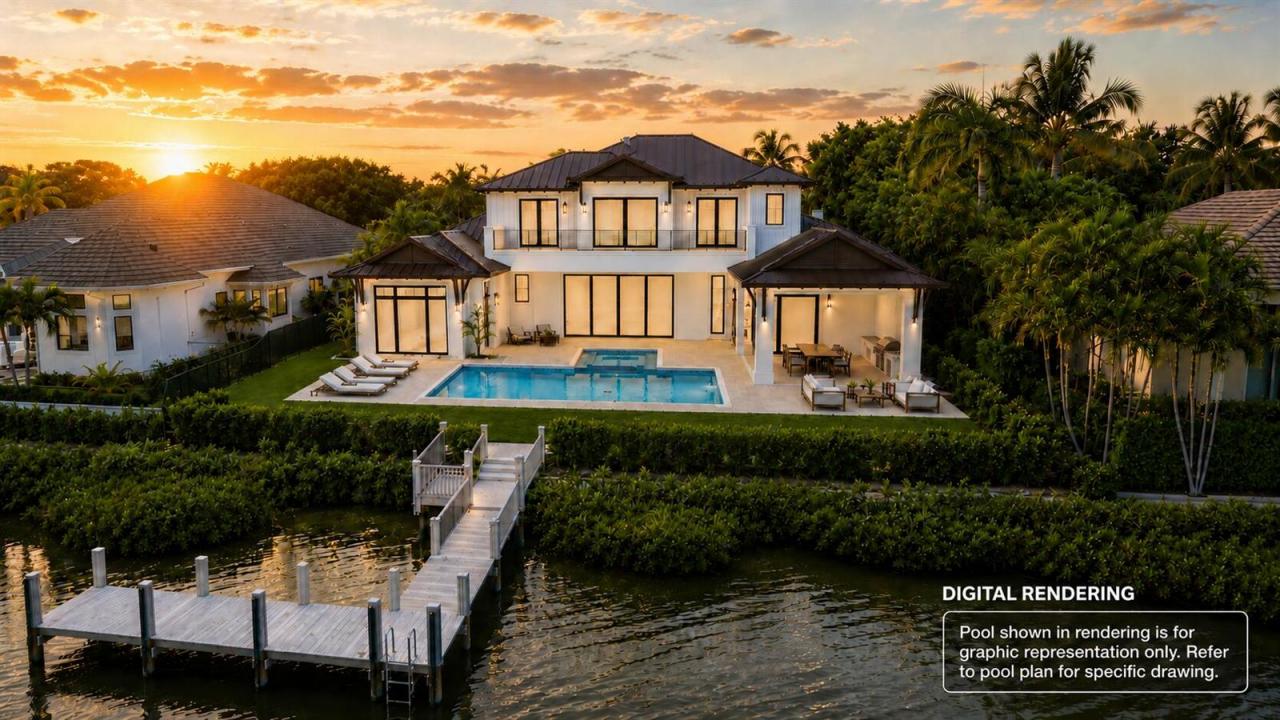
Situated on a quiet island street, this is a rare opportunity to own a brand-new waterfront home on one of the most coveted streets in Admirals Cove. With desirable southern exposure, and offering direct ocean access this is a property you won't want to miss! Built by award-winning Hasey Construction, this residence offers 6,450 square feet of air-conditioned living space across two levels, with over 8,100 square feet total under roof. The thoughtfully designed layout features five en-suite bedrooms, a private club room, four-car garage, and expansive open living areas created for both everyday comfort and elevated entertaining. The main level is centered around an expansive open-concept living environment, including a dramatic great room with linear fireplace, formal and casual dining , and a beautiful kitchen with an island, butler's pantry and wine storage. This home has seamless transition to the covered outdoor living area with summer kitchen. The primary suite is privately positioned and offers dual walk-in closets and spa-style baths. Upstairs, the home features three guest suites, each with walk-in closets and en-suite bathrooms, along with a dedicated upstairs laundry room, loft, and sun deck. Admirals Cove is one of Jupiter's most prestigious gated communities, offering 45 holes of championship golf, two driving ranges, two clubhouses, a private on-site hotel, a deep-water marina with ocean access, multiple dining venues, state-of-the-art fitness and spa facilities, tennis and pickleball courts, and 24-hour manned security, along with an unmatched country club lifestyle.
Lieu
127 Quayside Drive, Jupiter, Floride 33477, États-Unis
Caractéristiques de la propriété
Propriétés
- Superficie du bien:
599 m² (6 450 ft²) - Type: Non Meublée
- Caractéristiques: Garde-mangerChaufferie/ Pièce De Service/ BuanderieGarageBalconAscenseurPatioLoftDressing-room
- Lieu: Accès À L'océan Vue Sur L'eau
Parcelle/Terrain
- Superficie du terrain/lot:
1 680 m² (18 082 ft²)
Construction
- Année de construction: 2027
- Toiture: Métal
- Construction: Construction En Blocs De BétonBéton/Bloc
Chambres
- Chambres: 5
Salles de bains
- Nombre total de salles de bain: 8
- Salles de bain complètes: 6
- Toilettes avec lavabo: 2
Autres pièces
- Types de pièces: EntréeSéjourSalle À Manger FormelleBuanderie
- Description de la cuisine: Cuisine-îlot
- Appareils électroménagers: Lave-lingeMicro-ondesRéfrigérateurSèche-lingeLave-vaisselle
Caractéristiques intérieures
- Revêtement des sols: Bois
Caractéristiques extérieures
- Espaces extérieurs: BalconPatio
- Places de parking couvertes:
Piscine et spa
- Piscine: Piscine Privée
- Spa: Baignoire
Accès à l'eau et navigation
- sur l'eau: Canal
- Navigation de plaisance: NavigableEmbarcadèreMouillage DisponibleQuai Privé
Terrain de loisirs et de sport
- Terrain de loisirs et de sport: PiscineAccès Non Restreint À L'eau Salée
Sécurité
- Caractéristiques: Patrouille De Sécurité
Vue
- Caractéristiques: Vue Sur CanalVue Sur La PiscineVue Sur L'eau
Chauffage et climatisation
- Système de chauffage: CentralPar Zone
- Circuit de réfrigération: Climatisation CentralePar Zone
Services publics
- Système de télécommunication: Cablage Disponible
- Autres commodités: Gaz NaturelÉgoutPublicÉgout Disponible Hors SiteTout-à-l'égout
Communautaire
- Caractéristiques: Pavillon/Centre CommunautaireSpaSaunaPiscineBarGarde À L'entrée De La PropriétéCourts De TennisCommunauté Résidentielle PrivéeRésidence Clôturée Avec GardienSalle D'exerciceTerrain De GolfAnimaux AcceptésAscenseurVert D'exerciceSalle De Sport De L'associationMarinaChemin Pour Faire Du Jogging Ou Du Vélo