
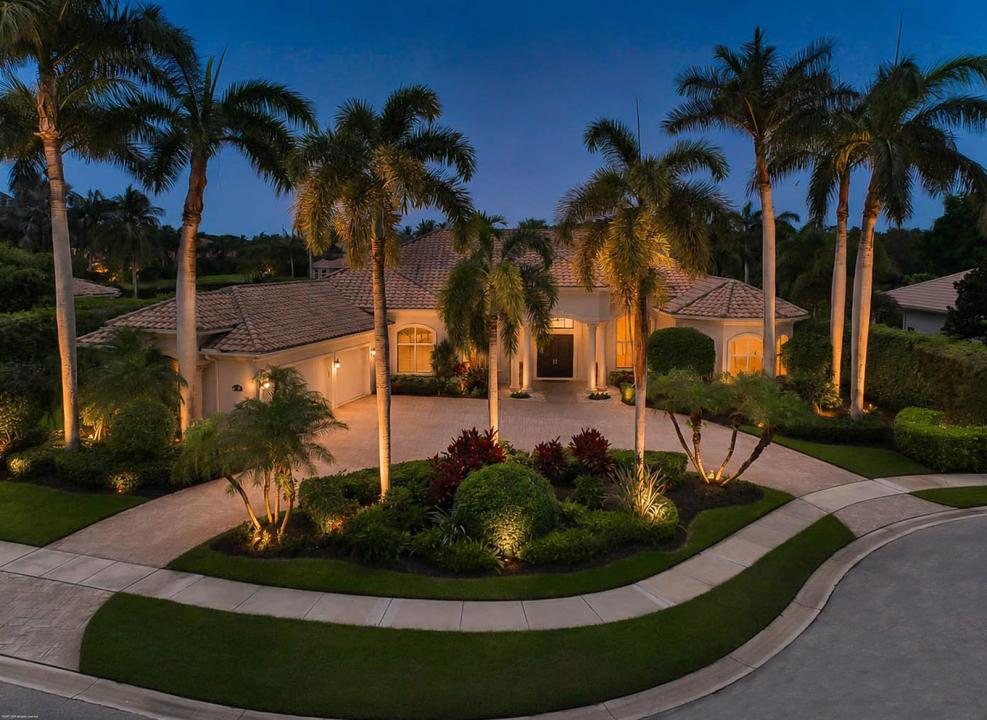
3 750 000 $US
Maison unifamiliale à vendre, 12809 Mizner Way, Wellington, Floride 33414, États-Unis
- # MLSB26044665
- 5
- 5
392 m² (4 219 ft²)
Proposé par Douglas Elliman Wellington
La résidence Maison individuelle à vendre située à 12809 Mizner Way, Wellington, Floride 33414, États-Unis est actuellement en vente.Ce bien dispose de 5 chambres, 5 salles de bain.
Description
Situated in a premier lakefront lot in the prestigious Mizner Estates at Palm Beach Polo, this extensively updated residence offers over 4,200 square feet of refined indoor living space, complemented by breathtaking water views and seamless indoor-outdoor living. The home features impact glass throughout, rich hardwood flooring, and a thoughtfully reimagined and expanded primary suite. Additional enhancements include updated lighting, high-end hardware and plumbing fixtures, and fully replaced air-conditioning systems. The property is further equipped with a whole-house water filtration system, reverse osmosis drinking water system, and an updated water heater. The chef's kitchen is beautifully appointed with premium Wood-Mode custom cabinetry and flows effortlessly into spacious living and entertaining areas, showcasing exceptional craftsmanship and timeless design. Outdoor amenities include a screened-in outdoor living room, a renovated pool and spa, elegant travertine pool coping, lush professional landscaping, and low-maintenance turf enhancements—creating a private waterfront retreat ideal for both entertaining and everyday living. Perfectly positioned on one of the most desirable streets within Palm Beach Polo, this exceptional lakefront home offers a rare opportunity to enjoy luxury living at its finest.
Lieu
12809 Mizner Way, Wellington, Floride 33414, États-Unis
Caractéristiques de la propriété
Propriétés
- Superficie du bien:
392 m² (4 219 ft²) - Type: Non Meublée
- Caractéristiques: Chaufferie/ Pièce De Service/ BuanderieGaragePatioChambres SéparéesDressing-room
- Lieu: Vue Sur L'eau
Parcelle/Terrain
- Description de la parcelle: ClôturéChevaux Autorisés
Construction
- Année de construction: 2003
- Style: Méditerranéen
- Type de toit: En Berceau
- Construction: Construction En Blocs De Béton
Parking/Garage
- Description du garage: Garage Attenant
Chambres
- Chambres: 5
Salles de bains
- Nombre total de salles de bain: 5
- Salles de bain complètes: 4
- Toilettes avec lavabo: 1
Caractéristiques intérieures
- Portes: Porte-fenêtres
- Revêtement des sols: BoisMoquetteMarbre
- Plafond: Plafonds En Berceau
Caractéristiques extérieures
- Espaces extérieurs: Patio
- Places de parking couvertes:
Piscine et spa
- Piscine: ChaufféePiscine Privée
Terrain de loisirs et de sport
- Terrain de loisirs et de sport: PiscineGril Encastré
Sécurité
- Caractéristiques: Patrouille De Sécurité
Vue
- Caractéristiques: Vue Sur Le LacVue Sur La PiscineVue Sur L'eau
Chauffage et climatisation
- Système de chauffage: Central
- Circuit de réfrigération: Ventilateur Au PlafondClimatisation Centrale
Services publics
- Système de télécommunication: Cablage Disponible
- Autres commodités: ÉgoutPublicTout-à-l'égout
Communautaire
- Caractéristiques: Résidence Clôturée Avec GardienTerrain De GolfAnimaux AcceptésPiscineGarde À L'entrée De La PropriétéVert D'exerciceCourts De TennisChemin Pour Faire Du Jogging Ou Du Vélo
Informations sur les établissements scolaires
- Lycée: Wellington
- École Secondaire Du Premier Cycle: Polo Park
- École Élémentaire: New Horizons