
859 900 $US
Maison unifamiliale à vendre, 1280 Majesty Ter, Weston, Floride 33327, États-Unis
- # MLSA12063387
- 4
- 3
228 m² (2 450 ft²)
Proposé par Related General Realty, LLC.
La résidence Maison individuelle à vendre située à 1280 Majesty Ter, Weston, Floride 33327, États-Unis est actuellement en vente.Ce bien dispose de 4 chambres, 3 salles de bain.
Description
Privacy is the standout feature of this Savanna home. Set on a generous pie-shaped lot and surrounded by lush landscaping, the property offers a peaceful, tucked-away setting that feels remarkably private—both inside and out.
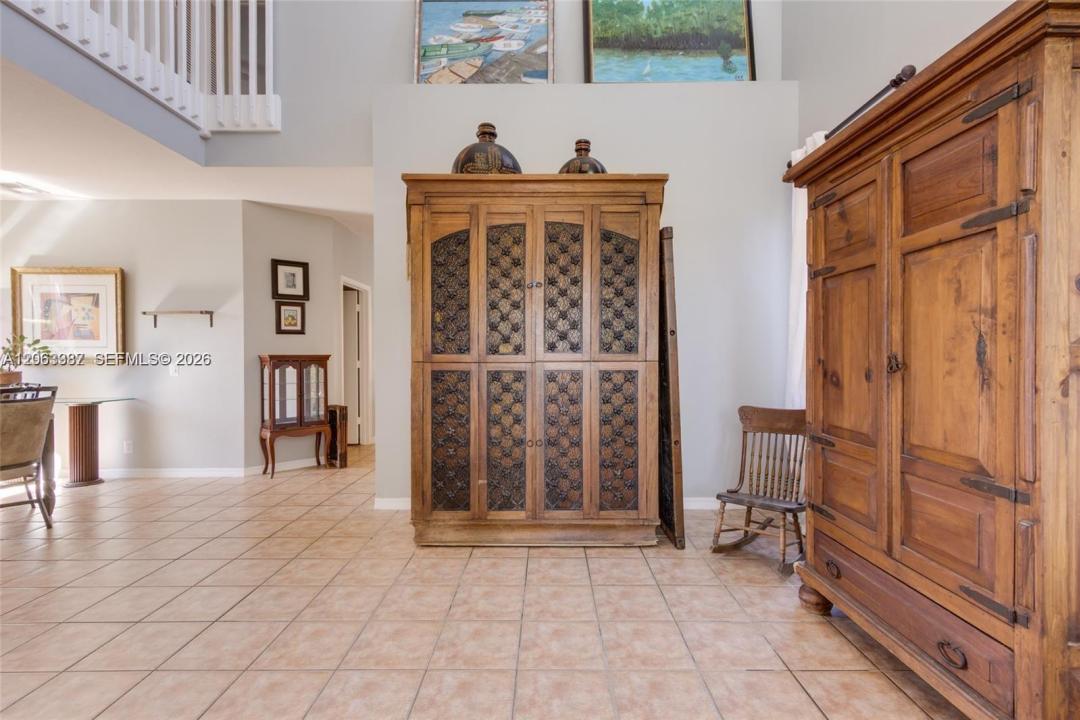
The bright and spacious floor plan offers 4 bedrooms plus an oversized upstairs flex room with its own walk-in closet, providing exceptional versatility as a 5th bedroom, home office, media room, gym, or guest space. The first-floor primary suite offers added privacy and convenience, while the updated kitchen features white 42-inch cabinetry, quartz countertops, stainless steel appliances, and generous storage. Adding to the home’s appeal and value, a new concrete tile roof and gutters were completed in 2025, along with accordion shutters, plantation shutters, a BRAND-NEW Rheem Performance water heater installed in August 2026 with a 5-year warranty, and additional updates throughout. Located in Savanna, one of Weston’s most desirable gated communities, residents enjoy resort-style amenities including multiple pools, pickleball, basketball, mini-golf, roller hockey, soccer fields, walking and biking trails, and more. Zoned for highly regarded Weston schools and conveniently located near shopping, dining, parks, and major roadways, this home offers space, privacy, flexibility, and the lifestyle that makes Savanna so sought after.
Lieu
1280 Majesty Ter, Weston, Floride 33327, États-Unis
Caractéristiques de la propriété
Propriétés
- Superficie du bien:
228 m² (2 450 ft²) - Caractéristiques: Garde-mangerPièce Pour PiscineGaragePatioÉclairage ExtérieurCoin Lessive Dans Le GarageDressing-room
Parcelle/Terrain
- Superficie du terrain/lot:
648 m² (6 972 ft²) - Description de la parcelle: Clôturé
Construction
- Année de construction: 2000
- Toiture: Tuile Plate
- Construction: Construction En Blocs De Béton
Parking/Garage
- Description du garage: Ouvre-porte De Garage Automatique
Chambres
- Chambres: 4
Salles de bains
- Nombre total de salles de bain: 3
- Salles de bain complètes: 2
- Toilettes avec lavabo: 1
Autres pièces
- Types de pièces: Salle FamilialeSalle De Détente/Bibliothèque/BureauSéjour
- Appareils électroménagers: Chauffe-eau ÉlectriqueLave-lingeCuisinièreMicro-ondesRéfrigérateurFour-auto-nettoyantBroyeur De DéchetsSèche-lingeLave-vaisselle
- Description de la buanderie: Coin Lessive Dans Le Garage
Caractéristiques intérieures
- Fenêtres: Volets Anti-ouragan
- Revêtement des sols: CeramiqueBois
- Plafond: Plafonds En Berceau
Caractéristiques extérieures
- Espaces extérieurs: Patio
- Places de parking couvertes:
Sécurité
- Caractéristiques: Patrouille De Sécurité
Vue
- Caractéristiques: Jardin
Chauffage et climatisation
- Système de chauffage: ÉlectriqueCentral
- Circuit de réfrigération: Ventilateur Au PlafondÉlectriqueClimatisation Centrale
Services publics
- Autres commodités: Tout-à-l'égoutEau Municipale
Communautaire
- Caractéristiques: Pavillon/Centre CommunautaireAnimaux AcceptésPiscineCommunauté Résidentielle Privée
Informations sur les établissements scolaires
- Lycée: Cypress Bay
- École Secondaire Du Premier Cycle: Falcon Cove
- École Élémentaire: Gator Run