
6 400 $US
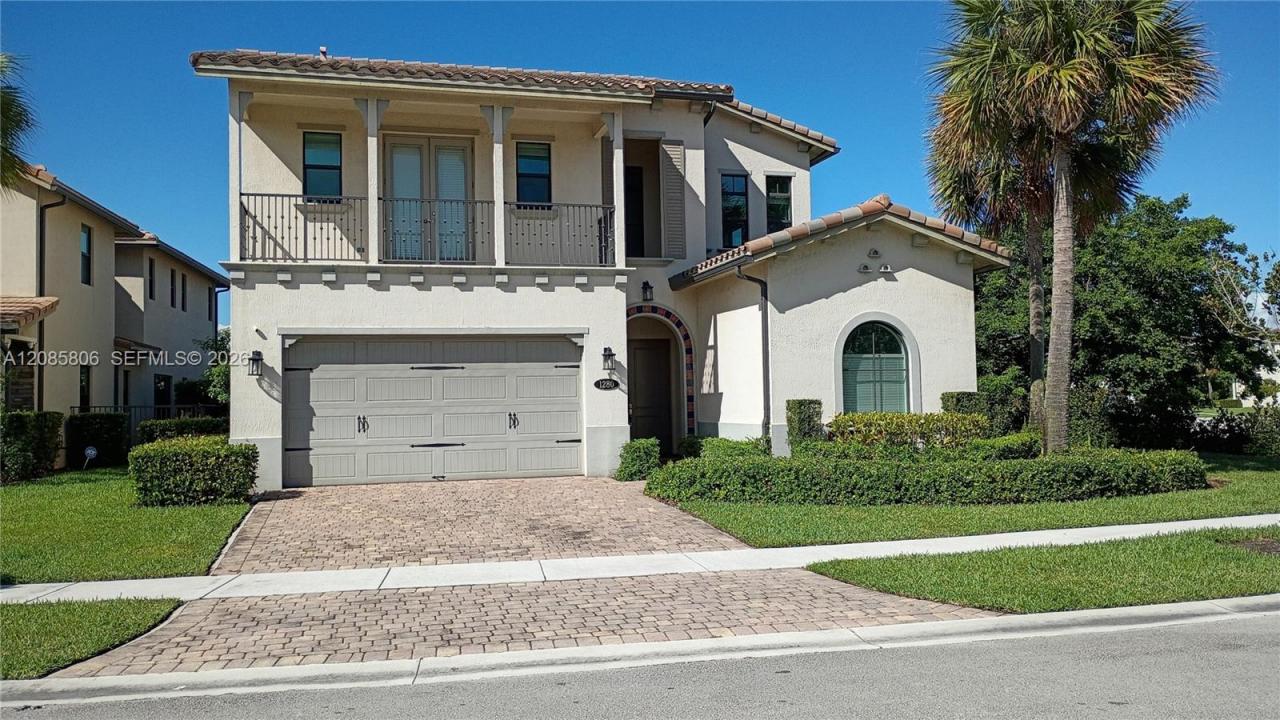
Maison unifamiliale à louer, 1280 SW 113th Way, Pembroke Pines, Floride 33025, États-Unis
- # MLSA12085806
- 4
- 5
293 m² (3 158 ft²)
Proposé par United Realty Group Inc
La résidence Maison individuelle à louer située à 1280 SW 113th Way, Pembroke Pines, Floride 33025, États-Unis est actuellement en location.Ce bien dispose de 4 chambres, 5 salles de bain.
Description
Welcome to your beautiful and spacious 4-bedroom, 4.5-bathroom home. This residence features a primary bedroom on the first floor, complete with a separate shower, soaking tub, and double sinks. Additionally, there's a guest suite with 1 bedroom and 1 bathroom, along with a den that can serve as an office or another bedroom.
The large kitchen features beautiful wood cabinetry, granite countertops, a stainless steel appliance package, and a generous pantry. The main living space features large ceramic tiles and abundant natural light, highlighted by a spacious family room with lake views. The covered patio provides privacy and a relaxing atmosphere, making it ideal for outdoor dining or entertaining.
On the second level, you'll find a loft area perfect for a gaming table or pool table, overlooking the main living area. There are also 2 additional bedrooms, each with its own bathroom.
This home and its community offer the ambiance of a luxury resort combined with the layout of a mini mansion. Community offers Heated Pool, gym, party room with a full kitchen, is close to I-75 and has many shops and restaurants.
Lieu
1280 SW 113th Way, Pembroke Pines, Floride 33025, États-Unis
Caractéristiques de la propriété
Propriétés
- Superficie du bien:
293 m² (3 158 ft²) - Type: Non Meublée
- Caractéristiques: Garde-mangerGarageLoftPorche/Balcon
- Lieu: Vue Sur L'eau
Parcelle/Terrain
- Superficie du terrain/lot:
1 006 m² (10 825 ft²)
Construction
- Année de construction: 2017
- Construction: Construction En Blocs De BétonBéton/Bloc
Parking/Garage
- Description du garage: Garage Attenant
Chambres
- Chambres: 4
Salles de bains
- Nombre total de salles de bain: 5
- Salles de bain complètes: 4
- Toilettes avec lavabo: 1
Caractéristiques extérieures
- Espaces extérieurs: Porche/Balcon
- Places de parking couvertes:
Accès à l'eau et navigation
- sur l'eau: Lac
Vue
- Caractéristiques: Vue Sur Le LacJardin
Chauffage et climatisation
- Système de chauffage: ÉlectriqueCentral
- Circuit de réfrigération: ÉlectriqueClimatisation Centrale
Services publics
- Autres commodités: ÉgoutEau Municipale
Communautaire
- Caractéristiques: Salle D'exercicePavillon/Centre CommunautaireAnimaux AcceptésPiscineCommunauté Résidentielle PrivéeSalle De Sport De L'association
Informations sur les établissements scolaires
- Lycée: Flanagan;Charls
- École Secondaire Du Premier Cycle: Pines
- École Élémentaire: Palm Cove