
6 000 $US
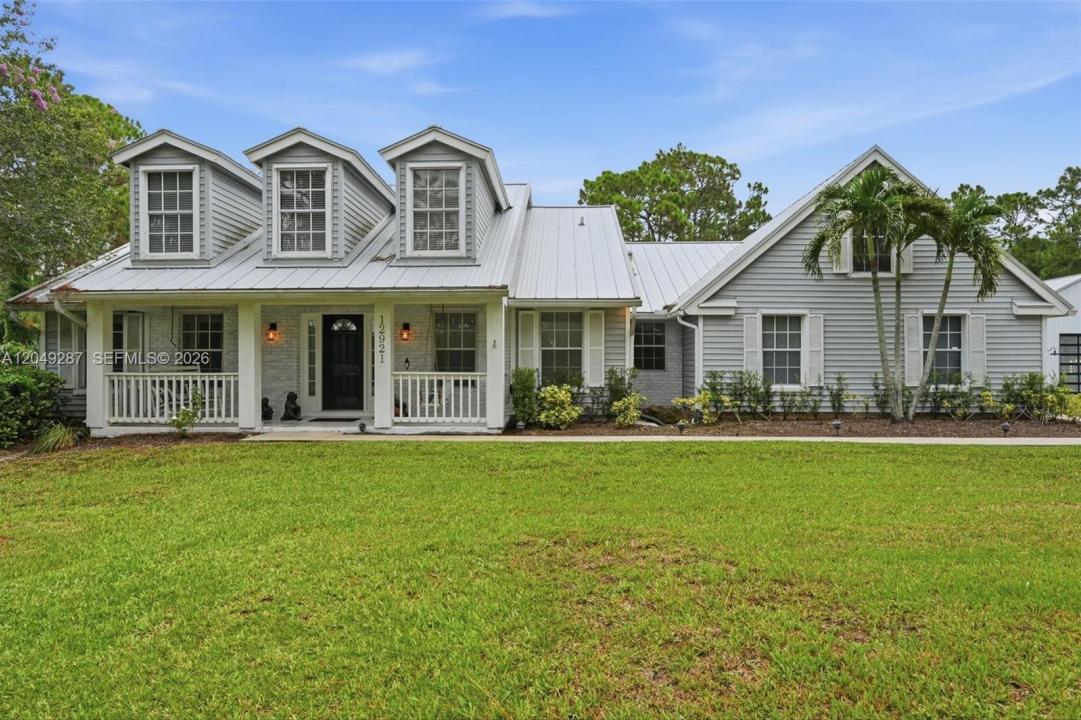
Maison unifamiliale à louer, 12921 N 76th Rd N, West Palm Beach, Floride 33412, États-Unis
- # MLSA12049287
- 4
- 3
198 m² (2 128 ft²)
Proposé par Real Broker LLC
La résidence Maison individuelle à louer située à 12921 N 76th Rd N, West Palm Beach, Floride 33412, États-Unis est actuellement en location.Ce bien dispose de 4 chambres, 3 salles de bain.
Description
Beyond the pines, this beautifully updated home blends timeless character with modern comfort in one of Palm Beach County's most desirable acreage communities. Rustic imported Italian hardwood floors, contemporary updates, and abundant natural light create an interior that feels warm, welcoming, and thoughtfully curated. Outside, life unfolds at a gentler pace. Enjoy mornings on the screened lanai, afternoons by the pool, evenings overlooking the pond, and open green space that's equally suited for entertaining, gardening, or simply enjoying the quiet. A fenced side yard with direct access from the lanai is ideal for pets. The property also includes a detached, air-conditioned barn with approximately 1,200 square feet of flexible space and a full bathroom, ideal for storage, workshop, hobby, or other approved uses. Just minutes from Wellington, Royal Palm Beach, highly rated schools, shopping, dining, parks, and major commuter routes, the property offers peaceful country living without sacrificing everyday convenience. Pool and lawn maintenance are included. All information is deemed reliable but not guaranteed. Measurements, square footage, and other property information are approximate. Prospective tenants should independently verify all information, including dimensions, zoning, permitted uses, and public records, prior to lease execution.
Lieu
12921 N 76th Rd N, West Palm Beach, Floride 33412, États-Unis
Caractéristiques de la propriété
Propriétés
- Superficie du bien:
198 m² (2 128 ft²) - Type: Non Meublée
- Caractéristiques: Véranda GrillagéeGarde-mangerGaragePorche OuvertPatioLoftChambres SéparéesDressing-roomCheminée
- Autres structures: Hangar/remiseBâtiment Supplémentaire/abris
Parcelle/Terrain
- Superficie du terrain/lot:
4 654 m² (50 094 ft²) - Description de la parcelle: Clôturé
Construction
- Année de construction: 1997
- Toiture: Aluminium
- Construction: Construction En Blocs De Béton
Parking/Garage
- Description du garage: Garage AttenantOuvre-porte De Garage Automatique
Chambres
- Chambres: 4
Salles de bains
- Nombre total de salles de bain: 3
- Salles de bain complètes: 2
- Toilettes avec lavabo: 1
Caractéristiques intérieures
- Revêtement des sols: BoisCarrelage Au SolMarbre
- Description cheminée: Décorative
Caractéristiques extérieures
- Espaces extérieurs: Véranda GrillagéePatio
- Places de parking couvertes:
Piscine et spa
- Piscine: Piscine PrivéeEnterréePrivative
Terrain de loisirs et de sport
- Terrain de loisirs et de sport: Piscine
Sécurité
- Caractéristiques: Détecteur De Fumées
Vue
- Caractéristiques: Jardin
Chauffage et climatisation
- Système de chauffage: Électrique
- Circuit de réfrigération: Ventilateur Au PlafondClimatisation CentralePar Zone
Services publics
- Autres commodités: Fosse SeptiquePuits
Communautaire
- Caractéristiques: Animaux Acceptés
Informations sur les établissements scolaires
- Lycée: Seminole Ridge Community
- École Secondaire Du Premier Cycle: Western Pines Community Middle
- École Élémentaire: Pierce Hammock