
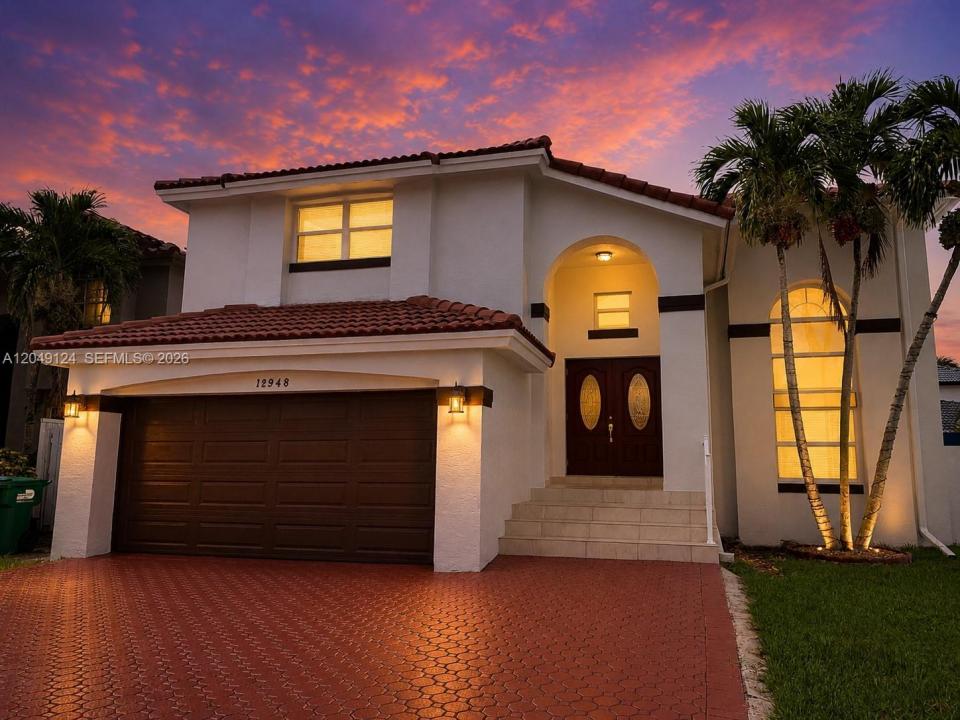
819 000 $US
Maison unifamiliale à vendre, 12948 NW 10th St, Miami, Floride 33182, États-Unis
- # MLSA12049124
- 3
- 3
215 m² (2 314 ft²)
Proposé par Real Estate Sales Force
La résidence Maison individuelle à vendre située à 12948 NW 10th St, Miami, Floride 33182, États-Unis est actuellement en vente.Ce bien dispose de 3 chambres, 3 salles de bain.
Description
NO HOA, major updates, and a prime location? This move-in ready home offers over 2,300 square feet of living space, complete impact windows and doors, a new 2025 A/C and water heater, and easy access to Miami International Airport, FIU, shopping, dining, and major highways.
NO HOA! Welcome to this beautifully maintained 3-bedroom, 2.5-bath single-family home offering 2,314 square feet of comfortable living space in the desirable Tamiami area. The bright, open layout features spacious living and dining areas, wood flooring, and abundant natural light. The kitchen is equipped with granite countertops, stainless steel appliances, ample cabinetry, and generous counter space.
The spacious primary suite provides a private retreat, while the remodeled bathrooms feature updated tile flooring and modern fixtures. Recent improvements include a new A/C (2025), new water heater (2025), complete impact windows and impact doors, plus a well-maintained barrel tile roof. Additional highlights include a brand new washer and dryer, a dedicated laundry area, and a two-car attached garage.
Enjoy a fully fenced backyard with plenty of room to relax, entertain, or design your ideal outdoor space. Conveniently located near Miami International Airport, FIU, Dolphin Mall, International Mall, restaurants, parks, SR-836, and the Florida Turnpike, this move-in ready 3-bed home in Miami offers the perfect combination of space, updates, and location. Schedule your private showing today.
Lieu
12948 NW 10th St, Miami, Floride 33182, États-Unis
Caractéristiques de la propriété
Propriétés
- Superficie du bien:
215 m² (2 314 ft²) - Caractéristiques: GarageAllée De Garage
Parcelle/Terrain
- Superficie du terrain/lot:
441 m² (4 750 ft²) - Description de la parcelle: Clôturé
Construction
- Année de construction: 1996
- Type de toit: En Berceau
- Construction: Bloc De Béton Avec BriqueBéton/BlocBrique
Parking/Garage
- Description du garage: Ouvre-porte De Garage Automatique
Chambres
- Chambres: 3
Salles de bains
- Nombre total de salles de bain: 3
- Salles de bain complètes: 2
- Toilettes avec lavabo: 1
Caractéristiques intérieures
- Revêtement des sols: BoisCarrelage Au Sol
Sécurité
- Caractéristiques: Détecteur De Fumées
Chauffage et climatisation
- Système de chauffage: Électrique
- Circuit de réfrigération: Ventilateur Au PlafondÉlectriqueClimatisation Centrale
Services publics
- Autres commodités: Tout-à-l'égoutEau Municipale
Communautaire
- Caractéristiques: Animaux Acceptés