
690 100 $US
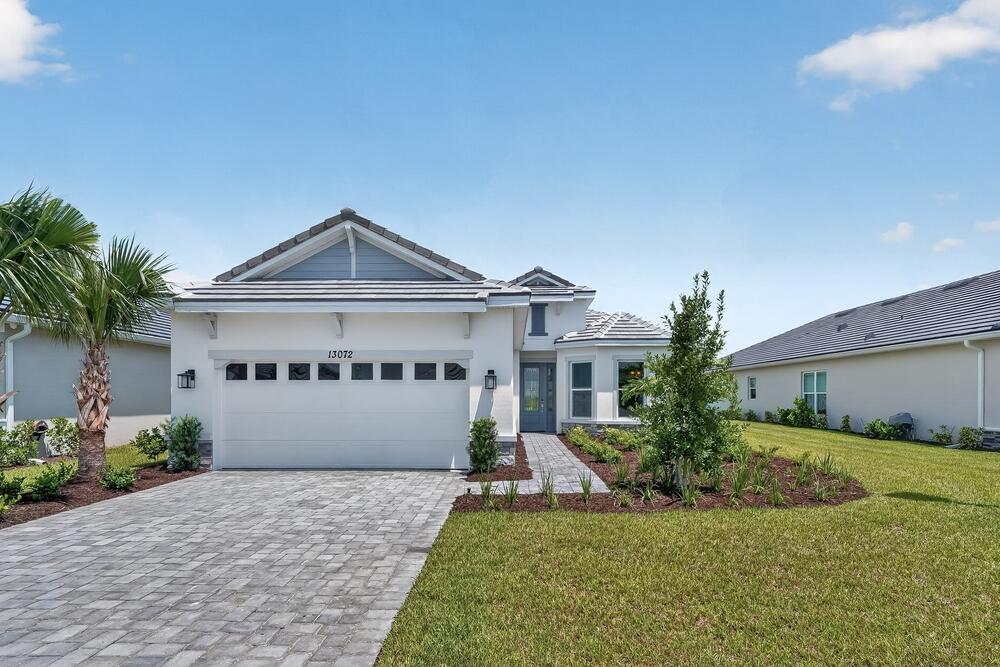
Maison unifamiliale à vendre, 13072 SW Shinnecock Drive, Port St. Lucie, Floride 34987, États-Unis
- # MLSB26070966
- 3
- 4
200 m² (2 152 ft²)
Proposé par Taylor Morrison Realty of Florida
La résidence Maison individuelle à vendre située à 13072 SW Shinnecock Drive, Port St. Lucie, Floride 34987, États-Unis est actuellement en vente.Ce bien dispose de 3 chambres, 4 salles de bain.
Description
What's Special: Golf Course Community. New Construction - Ready Now! Built by America's Most Trusted Home Builder. Welcome to the Farnese at 13072 SW Shinnecock Drive in Astor Creek Golf and Country Club! This home offers an open concept design and 2.5 car garage with natural light throughout, featuring a gorgeous designer kitchen with an expansive island that overlooks the great room and casual dining area, with a separate dining room nearby for added flexibility. An extended lanai sits just off the great room and creates a relaxing space to enjoy Florida sunrises. The primary suite provides comfort and privacy with a spacious bedroom highlighted by a bay window and a bathroom with a dual sink vanity, roomy shower, and oversized walk-in closet. Two secondary bedrooms sit at the front of the home, each with its own full bathroom. Astor Creek is just a few miles from I 95 and close to Treasure Coast beaches, shopping, dining, and cultural venues, and the community includes an 18-hole championship golf course. Additional highlights Include: gourmet kitchen, an additional secondary bedroom, tandem garage, a covered lanai, and an outdoor kitchen rough-in. MLS#B26070966
Lieu
13072 SW Shinnecock Drive, Port St. Lucie, Floride 34987, États-Unis
Caractéristiques de la propriété
Propriétés
- Superficie du bien:
200 m² (2 152 ft²) - Type: Non Meublée
- Caractéristiques: Garde-mangerPièce Pour PiscineGaragePatioAllée De GarageBranchement Du Lave-lingeDressing-room
Parcelle/Terrain
- Superficie du terrain/lot:
838 m² (9 017 ft²)
Construction
- Année de construction: 2026
- Toiture: TuilesTuile Plate
- Type de toit: Plat
- État: Nouvelle Construction
- Construction: Construction En Blocs De BétonBéton/BlocConstruction À Dalle
- Extérieur: Crépi
Parking/Garage
- Description du garage: Garage AttenantOuvre-porte De Garage Automatique
Chambres
- Chambres: 3
Salles de bains
- Nombre total de salles de bain: 4
- Salles de bain complètes: 3
- Toilettes avec lavabo: 1
Autres pièces
- Types de pièces: Salle FamilialeSalle De Détente/Bibliothèque/BureauEntréeSéjour
- Description de la cuisine: Cuisine-îlot
- Appareils électroménagers: Chauffe-eau ÉlectriqueMicro-ondesRéfrigérateurBroyeur De DéchetsLave-vaisselle
Caractéristiques intérieures
- Revêtement des sols: Ceramique
- Plafond: Plafonds En Berceau
Caractéristiques extérieures
- Espaces extérieurs: Patio
- Places de parking couvertes:
Piscine et spa
- Piscine: Piscine Privée
- Spa: Baignoire
Sécurité
- Caractéristiques: Patrouille De SécuritéDétecteur De Fumées
Vue
- Caractéristiques: Vue Sur L'eau
Chauffage et climatisation
- Système de chauffage: Central
- Circuit de réfrigération: Climatisation Centrale
Services publics
- Autres commodités: ÉgoutPublicÉgout Disponible Hors SiteTout-à-l'égout
Communautaire
- Caractéristiques: Pavillon/Centre CommunautaireSpaPiscineBarGarde À L'entrée De La PropriétéCommunauté Résidentielle PrivéeRésidence Clôturée Avec GardienSalle D'exerciceTerrain De GolfAnimaux AcceptésSalle De Sport De L'association
Informations sur les établissements scolaires
- École Secondaire Du Premier Cycle: St. Lucie West
- École Élémentaire: Bayshore