
640 000 $US
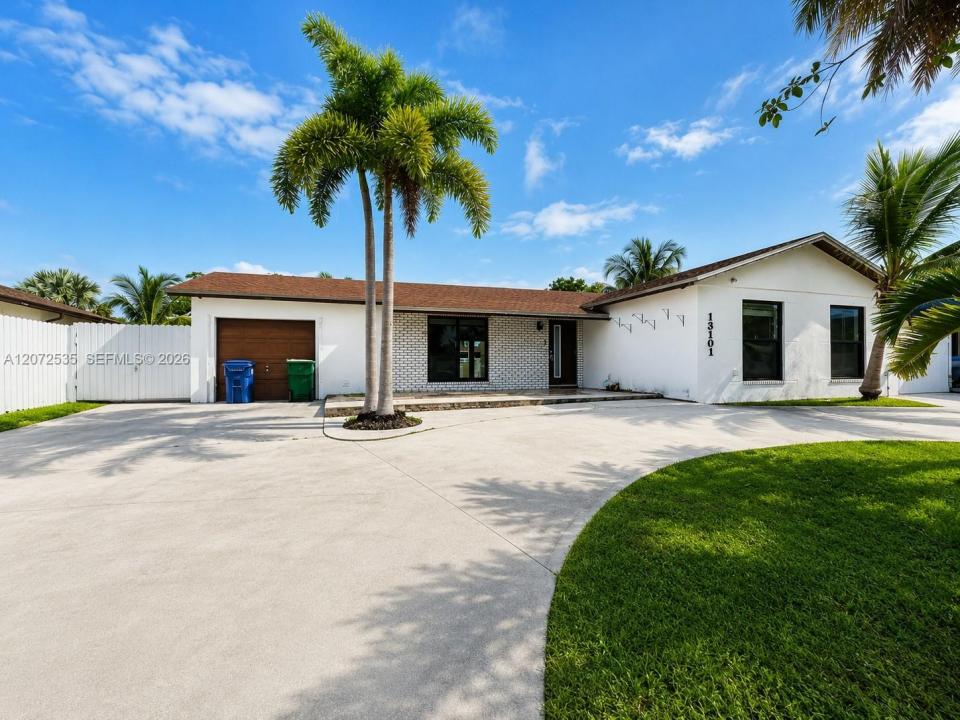
Maison unifamiliale à vendre, 13101 SW 259th St, Homestead, Floride 33032, États-Unis
- # MLSA12072535
- 4
- 2
169 m² (1 822 ft²)
Proposé par SEI Brokers Corporation
La résidence Maison individuelle à vendre située à 13101 SW 259th St, Homestead, Floride 33032, États-Unis est actuellement en vente.Ce bien dispose de 4 chambres, 2 salles de bain.
Description
Welcome to this spacious and versatile 4-bedroom, 2-bathroom home, offering the perfect combination of comfort, functionality, and investment potential. Designed with families and entertaining in mind, the property features generously sized living areas, a private swimming pool, and a spacious backyard. The home also offers ample parking, making it ideal for families with multiple vehicles or owners who need additional space for guests. A major advantage is the independent side entrance leading directly to the garage, providing added privacy, convenience, and flexibility. This feature can be especially attractive for buyers looking for additional storage, workspace, or potential opportunities for future use, subject to applicable regulations. With four bedrooms and two full bathrooms, the layout provides plenty of space for a large family while maintaining comfortable living areas. The outdoor space creates a great setting for enjoying the Florida lifestyle, whether relaxing by the pool, hosting family gatherings, or spending time with friends. NO HOA. For investors, this property presents an excellent opportunity thanks to its spacious layout, desirable features, generous parking, and versatile configuration. Whether you are looking for a comfortable family home or a property with strong investment potential, this residence is an opportunity worth exploring. We can help the buyer with closing costs.
Lieu
13101 SW 259th St, Homestead, Floride 33032, États-Unis
Caractéristiques de la propriété
Propriétés
- Superficie du bien:
169 m² (1 822 ft²) - Caractéristiques: Pièce Pour PiscineGaragePorche OuvertPatioAppartement Attenant Au GarageAllée De GarageDressing-room
Parcelle/Terrain
- Superficie du terrain/lot:
715 m² (7 700 ft²)
Construction
- Année de construction: 1982
- Toiture: Bardeau
- Construction: Construction En Blocs De Béton
Parking/Garage
- Description du garage: Garage Attenant
Chambres
- Chambres: 4
Salles de bains
- Nombre total de salles de bain: 2
- Salles de bain complètes: 2
Autres pièces
- Types de pièces: Salle Familiale
- Description de la cuisine: Cuisine-îlot
- Appareils électroménagers: Chauffe-eau ÉlectriqueLave-lingeCuisinièreMicro-ondesFour – MuralRéfrigérateurLave-vaisselle
Caractéristiques intérieures
- Revêtement des sols: Carrelage Au Sol
Caractéristiques extérieures
- Espaces extérieurs: Patio
- Places de parking couvertes:
Piscine et spa
- Piscine: Enterrée
Terrain de loisirs et de sport
- Terrain de loisirs et de sport: Piscine
Vue
- Caractéristiques: Vue Sur La PiscineJardin
Chauffage et climatisation
- Système de chauffage: Central
- Circuit de réfrigération: Climatisation Centrale
Services publics
- Autres commodités: Tout-à-l'égoutEau Municipale
Communautaire
- Caractéristiques: Animaux Acceptés
Informations sur les établissements scolaires
- Lycée: Homestead
- École Secondaire Du Premier Cycle: Redland