
1 600 000 $US
Ferme à vendre, 1312 Tangelo Isle, Fort Lauderdale, Floride 33315, États-Unis
- # MLSA12077308
- 3
- 2
186 m² (2 006 ft²)
Proposé par Better Homes & Gdns RE Fla 1st
La résidence Exploitation agricole à vendre située à 1312 Tangelo Isle, Fort Lauderdale, Floride 33315, États-Unis est actuellement en vente.Ce bien dispose de 3 chambres, 2 salles de bain.
Description
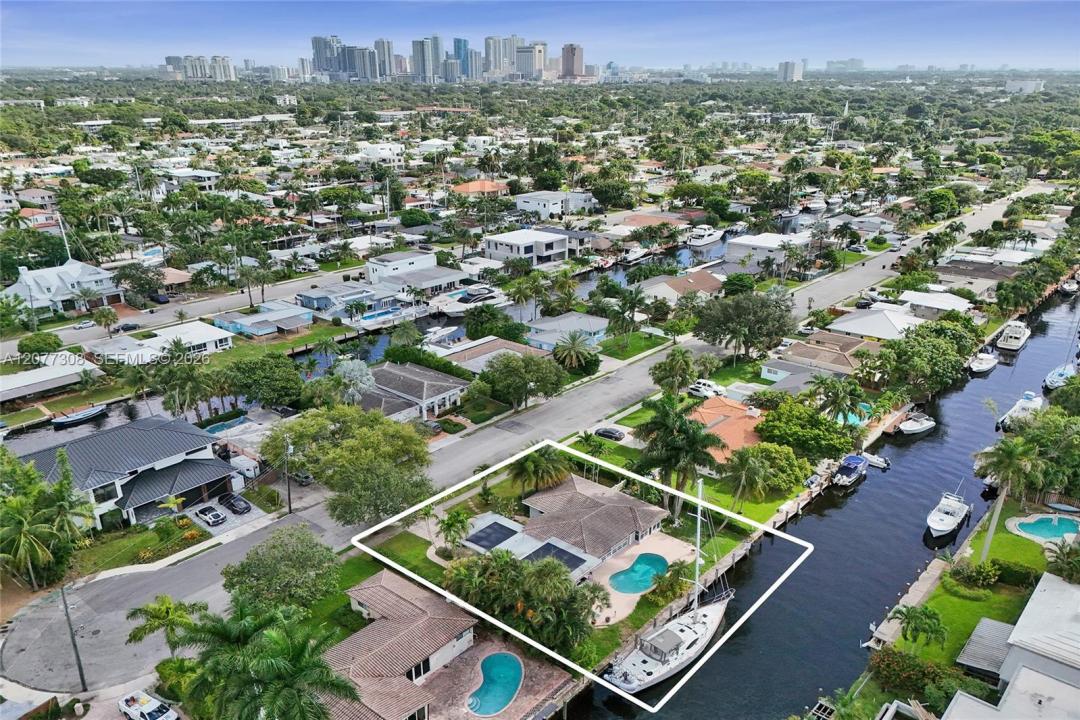
Rare opportunity to own a .25 acre waterfront property with 102.5 FT of unrestricted ocean-access waterfront, just 2 lots from the New River! A true boater’s dream, this 3 bedroom, 2 bath pool home offers 2,000+ SF under air, a 2 car garage, and an open floor plan w/lots of natural light. The primary suite features dramatic floor-to-ceiling glass overlooking the tropical setting. The flat roof was replaced in 2023 along with solar panels, while the tile roof dates to 2003. Enjoy the home as-is, renovate to your personal style, or take advantage of the exceptional lot and build a custom waterfront estate. Relax by the gorgeous pool or sit on your private dock and watch yachts cruise the New River. No fixed bridges and approximately 35–40 minutes to the inlet, with waterfront restaurants and public docks just 10–15 minutes away by boat. Prime Fort Lauderdale location only 4 miles to the beach and minutes to Las Olas, FLL Airport, Fort Pickleball Club, plenty of entertainment, restaurants and Hard Rock Casino. Exceptional waterfront, outstanding boating access, and endless potential!
Lieu
1312 Tangelo Isle, Fort Lauderdale, Floride 33315, États-Unis
Caractéristiques de la propriété
Propriétés
- Superficie du bien:
186 m² (2 006 ft²) - Type: Non Meublée
- Caractéristiques: Garde-mangerChaufferie/ Pièce De Service/ BuanderieGaragePatioAtelierAllée De GarageÉclairage ExtérieurEspace De Rangement
- Lieu: Accès À L'océan Vue Sur L'eau
Parcelle/Terrain
- Superficie du terrain/lot:
1 009 m² (10 865 ft²) - Front d'eau: 31 m
- Description de la parcelle: Clôturé
Construction
- Année de construction: 1958
- Toiture: Tuile Plate
- Type de toit: En Berceau
- Construction: Construction En Blocs De BétonBéton/Bloc
Parking/Garage
- Description du parking: Parking Couvert
Chambres
- Chambres: 3
Salles de bains
- Nombre total de salles de bain: 2
- Salles de bain complètes: 2
Caractéristiques intérieures
- Revêtement des sols: Tomettes
- Bar: Bar
Caractéristiques extérieures
- Espaces extérieurs: Patio
- Places de parking couvertes:
Piscine et spa
- Piscine: Enterrée
Accès à l'eau et navigation
- sur l'eau: Baie
- Navigation de plaisance: NavigableSans Pont PermanentQuai Privé
Terrain de loisirs et de sport
- Terrain de loisirs et de sport: PiscineAccès Non Restreint À L'eau Salée
Vue
- Caractéristiques: Vue Sur CanalVue Sur La Rivière
Chauffage et climatisation
- Système de chauffage: Central
- Circuit de réfrigération: Ventilateur Au PlafondÉlectriqueClimatisation Centrale
Services publics
- Autres commodités: Tout-à-l'égoutPuitsEau Municipale
Communautaire
- Caractéristiques: Animaux Acceptés
Informations sur les établissements scolaires
- École Secondaire Du Premier Cycle: New River
- École Élémentaire: Croissant Park