
664 900 $US
Ferme à vendre, 13132 56th N Place, West Palm Beach, Floride 33411, États-Unis
- # MLSB26041587
- 4
- 3
214 m² (2 304 ft²)
Proposé par Keller Williams Realty - Wellington
La résidence Exploitation agricole à vendre située à 13132 56th N Place, West Palm Beach, Floride 33411, États-Unis est actuellement en vente.Ce bien dispose de 4 chambres, 3 salles de bain.
Description
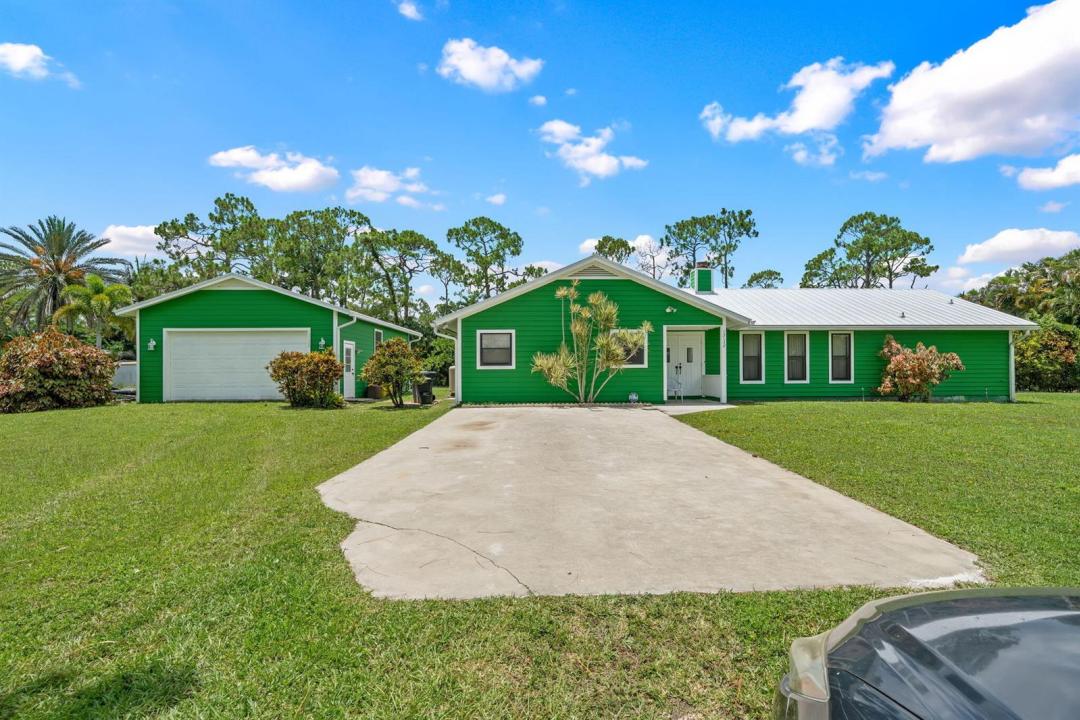
Discover the charm and character of this custom-built cedar home situated on a spacious lot in desirable Loxahatchee. HUGE DETACHED GARAGE - BRING THE TOYS! Constructed with durable 6-inch frame walls and designed for energy efficiency, this home offers the perfect blend of rustic warmth and modern functionality. Inside, you'll find 2,304 living square feet featuring 4 bedrooms and 3 full bathrooms in a desirable split-bedroom floor plan that provides privacy and flexibility for guests. Vaulted ceilings create an open and airy feel, while hardwood flooring in the kitchen and family room adds warmth and timeless appeal. Gather around the cozy fireplace or enjoy the abundance of natural light streaming through energy-efficient double-pane windows. Step outside to a large 1.15-acre lot, fenced backyard surrounded by privacy hedges, offering plenty of room for entertaining, pets, or future additions—with no pond to limit usable space. Car enthusiasts, hobbyists, and outdoor adventurers will appreciate the oversized detached garage with workshop, providing ample space for vehicles, equipment, and toys. Additional highlights include a brand-new metal roof installed in 2025, excellent schools, and a prime Loxahatchee location with easy access to shopping, dining, and major roadways. This one-of-a-kind property combines privacy, functionality, and character in a setting you'll love to call home.
Lieu
13132 56th N Place, West Palm Beach, Floride 33411, États-Unis
Caractéristiques de la propriété
Propriétés
- Superficie du bien:
214 m² (2 304 ft²) - Type: Non Meublée
- Caractéristiques: Garde-mangerPièce Pour PiscineGaragePatioChambres SéparéesAllée De GarageBranchement Du Lave-lingeDressing-roomCheminée
Parcelle/Terrain
- Superficie du terrain/lot:
4 654 m² (50 094 ft²) - Description de la parcelle: Clôturé
Construction
- Année de construction: 1981
- Toiture: Métal
- Construction: CharpenteEncadrement & StucConstruction À Dalle
- Extérieur: Bardeau En Bois
Parking/Garage
- Description du parking: Parking Pour Les Camping-cars/ Bateau
- Description du garage: Ouvre-porte De Garage AutomatiqueGarage Indépendant Clos
Chambres
- Chambres: 4
Salles de bains
- Nombre total de salles de bain: 3
- Salles de bain complètes: 3
Caractéristiques intérieures
- Portes: Porte-fenêtres
- Fenêtres: Stores/Persiennes
- Revêtement des sols: CeramiqueBoisCarrelage Au SolMoquetteBéton
- Plafond: Plafonds VoutésPlafonds En Berceau
- Description cheminée: Décorative
Caractéristiques extérieures
- Espaces extérieurs: Patio
- Places de parking couvertes:
Vue
- Caractéristiques: Jardin
Chauffage et climatisation
- Système de chauffage: ÉlectriqueCentral
- Circuit de réfrigération: Ventilateur Au PlafondÉlectriqueClimatisation Centrale
Services publics
- Système de télécommunication: Cablage Disponible
- Autres commodités: Égout/Fosse SeptiqueFosse SeptiquePuits
Communautaire
- Caractéristiques: Animaux Acceptés
Informations sur les établissements scolaires
- Lycée: Seminole Ridge Community
- École Secondaire Du Premier Cycle: Western Pines Community Middle
- École Élémentaire: Golden Grove