
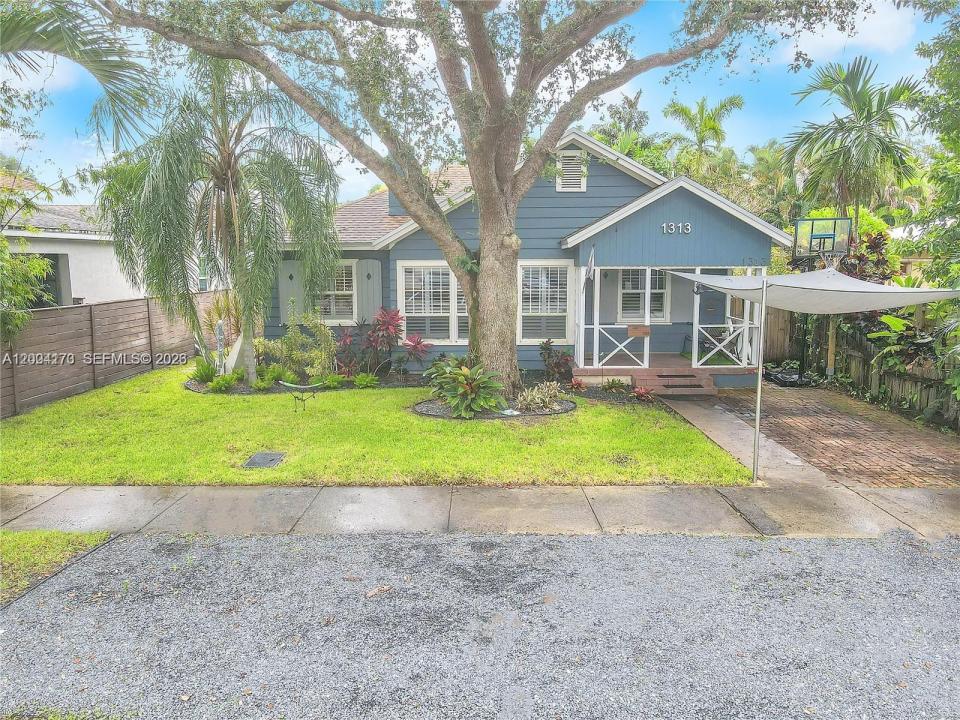
1 070 000 $US
Maison unifamiliale à vendre, 1313 NE 3rd St, Fort Lauderdale, Floride 33301, États-Unis
- # MLSA12004173
- 3
- 2
104 m² (1 118 ft²)
Proposé par IRM Invest., Real Est.& Mgmt.
La résidence Maison individuelle à vendre située à 1313 NE 3rd St, Fort Lauderdale, Floride 33301, États-Unis est actuellement en vente.Ce bien dispose de 3 chambres, 2 salles de bain.
Description
BACK ONE THE MARKET AT APPRAISED VALUE!!! Beautifully remodeled Turnkey home in the heart of Victoria Park, just minutes from vibrant Las Olas Blvd. This charming adjusted living space of 1,734 SqFt residence offers 4 bedrooms and 3 full bathrooms, blending modern updates with timeless Southern character. The home features hurricane impact windows and doors, a newer roof and a thoughtfully updated kitchen and bathrooms. Inside, you’ll find stunning wood floors and a striking vaulted ceiling with exposed wood beams that create a warm, inviting living space. A cozy fireplace adds to the home’s charm, while granite countertops and direct access to a screened-in porch make the kitchen perfect for both everyday living and entertaining. Step outside to your private oasis—an expansive, lushly landscaped backyard complete with a gas heated pool and spa. The fenced yard offers both privacy and plenty of space to relax or host guests. A separate in-law suite with private rear alley access provides flexible living options, ideal for guests, extended family, or rental income. This home perfectly combines comfort, style, and location—an exceptional opportunity in one of the area’s most desirable neighborhoods
Lieu
1313 NE 3rd St, Fort Lauderdale, Floride 33301, États-Unis
Caractéristiques de la propriété
Propriétés
- Superficie du bien:
104 m² (1 118 ft²) - Type: Non Meublée
- Caractéristiques: Véranda GrillagéeAuvent Pour VoituresPatio
Parcelle/Terrain
- Superficie du terrain/lot:
650 m² (7 000 ft²) - Description de la parcelle: Clôturé
Construction
- Année de construction: 1940
- Toiture: Bardeau
- Extérieur: Composition En BardageBardeau En Bois
Parking/Garage
- Description du parking: Parking Couvert
Chambres
- Chambres: 3
Salles de bains
- Nombre total de salles de bain: 2
- Salles de bain complètes: 2
Caractéristiques intérieures
- Revêtement des sols: BoisCarrelage Au Sol
Caractéristiques extérieures
- Espaces extérieurs: Véranda GrillagéePatio
- Places de parking couvertes: 1
Piscine et spa
- Piscine: Gunite
Terrain de loisirs et de sport
- Terrain de loisirs et de sport: SpaPiscine
Chauffage et climatisation
- Système de chauffage: ÉlectriqueCentral
- Circuit de réfrigération: Climatisation Centrale
Services publics
- Autres commodités: Tout-à-l'égoutEau Municipale
Communautaire
- Caractéristiques: Animaux Acceptés