
2 395 000 $US
Ferme à vendre, 13159 Artisan Circle, Palm Beach Gardens, Floride 33418, États-Unis
- # MLSR11138889
- 3
- 4
282 m² (3 038 ft²)
Proposé par William Raveis Florida, LLC
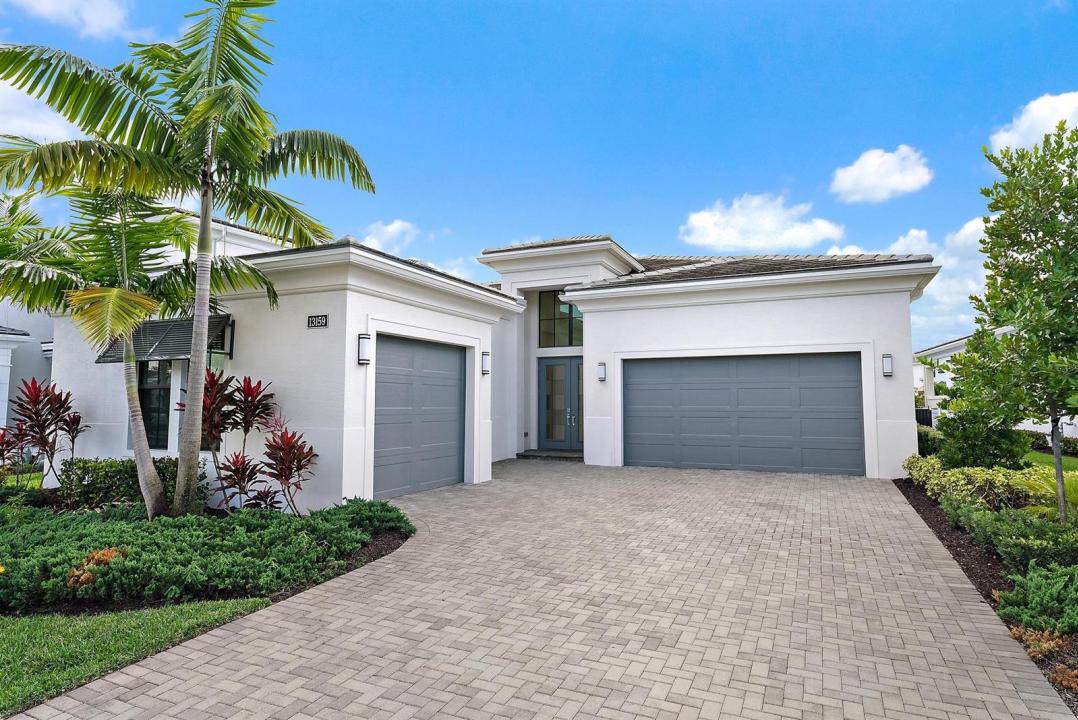
La résidence Exploitation agricole à vendre située à 13159 Artisan Circle, Palm Beach Gardens, Floride 33418, États-Unis est actuellement en vente.Ce bien dispose de 3 chambres, 4 salles de bain.
Description
A sanctuary of balance and design, this one-level home spans over 3,000 SQ. FT. of living space with 3 bedrooms, 3.5 baths, and an oversized den or 4th bedroom. The grand foyer features 17-ft. ceilings, and 12 ft. throughout. Only one owner of this new construction home that closed in 2024. The kitchen's statement island anchors the space and the kitchen features a full quartz backsplash, acrylic touch-latch cabinetry, and GE Monogram appliances complemented by Restoration Hardware lighting. The serene primary suite features wood floors, a floating double vanity, soaking tub, walk-in shower, and views of the saltwater pool. California Closets and roller shades in all rooms; automatic shades in the master, great room and den. Outdoors, relax on the travertine patio with screen enclosure, artificial turf, and partial lake view that evokes a private resort ambiance. Artistry residents have a gated entrance and exclusive access to a contemporary clubhouse with fitness center, resort-style pool, basketball & bocce courts, and more. Benefit from A-rated schools and proximity to pristine beaches, upscale shopping, exquisite dining, and golf courses. A home this special won't last long.
Lieu
13159 Artisan Circle, Palm Beach Gardens, Floride 33418, États-Unis
Caractéristiques de la propriété
Propriétés
- Superficie du bien:
282 m² (3 038 ft²) - Type: Non Meublée
- Caractéristiques: Garde-mangerChaufferie/ Pièce De Service/ BuanderieGaragePatioChambres Séparées
- Lieu: Vue Sur L'eau
Parcelle/Terrain
- Superficie du terrain/lot:
797 m² (8 577 ft²)
Construction
- Année de construction: 2023
- Construction: Construction En Blocs De Béton
Parking/Garage
- Description du garage: Garage Attenant
Chambres
- Chambres: 3
Salles de bains
- Nombre total de salles de bain: 4
- Salles de bain complètes: 3
- Toilettes avec lavabo: 1
Autres pièces
- Types de pièces: Salle De Détente/Bibliothèque/BureauBuanderie
- Description de la cuisine: Cuisine-îlot
- Appareils électroménagers: Chaudière À Eau Au GazLave-lingeCuisinièreMicro-ondesFour – MuralRéfrigérateurFour-auto-nettoyantBroyeur De DéchetsSèche-lingeLave-vaisselle
Caractéristiques intérieures
- Revêtement des sols: Bois
- Plafond: Plafonds En Berceau
Caractéristiques extérieures
- Espaces extérieurs: Patio
- Places de parking couvertes:
Piscine et spa
- Piscine: Piscine Privée
- Spa: Baignoire
Terrain de loisirs et de sport
- Terrain de loisirs et de sport: Piscine
Vue
- Caractéristiques: Vue Sur Le LacVue Sur La PiscineJardin
Chauffage et climatisation
- Système de chauffage: ÉlectriqueCentral
- Eau chaude: Chauffe-eau Au Gaz Naturel
- Circuit de réfrigération: ÉlectriqueClimatisation Centrale
Services publics
- Système de télécommunication: Cablage Disponible
- Autres commodités: Gaz NaturelÉgoutPublicÉgout Disponible Hors SiteTout-à-l'égout
Communautaire
- Caractéristiques: Résidence Clôturée Avec GardienSalle D'exercicePavillon/Centre CommunautaireAnimaux AcceptésSpaPiscineGarde À L'entrée De La PropriétéSalle De Sport De L'association
Informations sur les établissements scolaires
- Lycée: William T Dwyer
- École Secondaire Du Premier Cycle: Watson B. Duncan
- École Élémentaire: Marsh Pointe Elementary