
2 998 750 $US
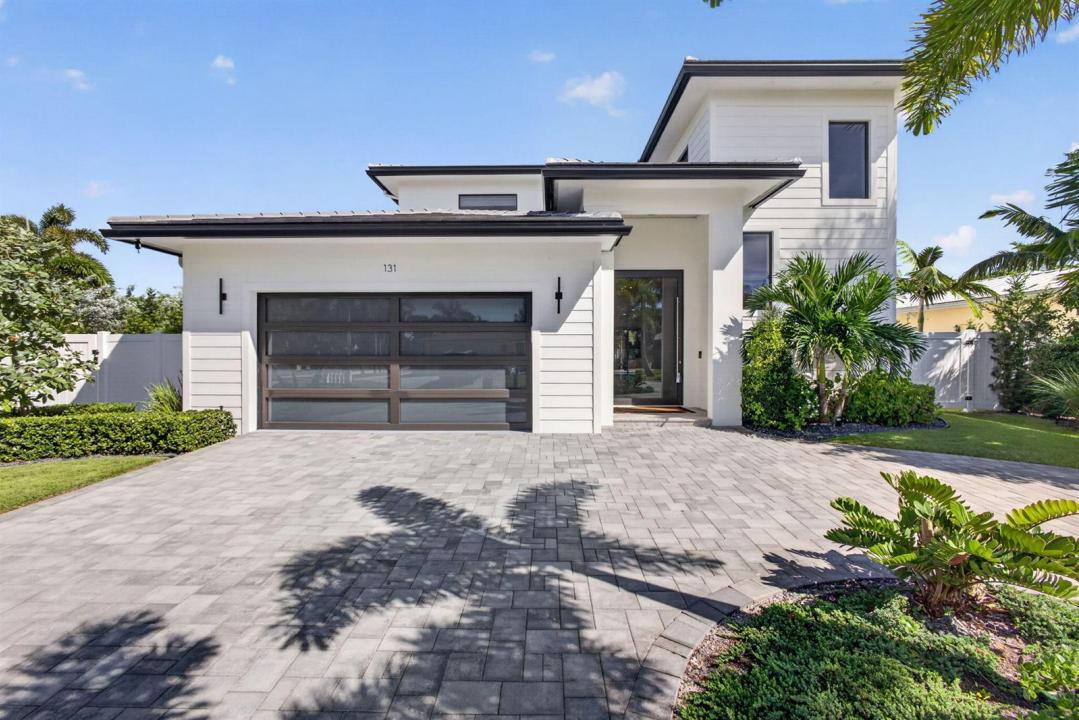
Maison unifamiliale à vendre, 131 Edwards Lane, Palm Beach Shores, Floride 33404, États-Unis
- # MLSB26076480
- 4
- 4
323 m² (3 480 ft²)
Proposé par Liberty Realty LLC
La résidence Maison individuelle à vendre située à 131 Edwards Lane, Palm Beach Shores, Floride 33404, États-Unis est actuellement en vente.Ce bien dispose de 4 chambres, 4 salles de bain.
Description
Escape to the Beach in this fantastic custom built home. Chef's kitchen with double oven, cooktop with pot filler, built in refrigerator, microwave drawer and so much more. Pool has a salt system with indoor touch pad controls for system functions including lights and waterfall. Relax and unwind in your Downstairs primary bath which rivals the finest spa: soaking tub and custom shower. Separate walk in closets and French door leading out to your private pool and spa with waterfall round out this beautiful room. Upstairs also has a suite with private bath and walk in closet. Two more upstairs bedrooms with a jack and Jill bath along with an office/flex space complete the 2nd floor. Palm Beach Shores is the perfect island setting with the Atlantic to the East and Lake Worth to the West., Enjoy great restaurants, nightlife, festivities at Sailfish Marina. Take a ferry to Peanut Island. Palm Beach inlet, diving, snorkeling and all this paradise has to offer are yours.
Lieu
131 Edwards Lane, Palm Beach Shores, Floride 33404, États-Unis
Caractéristiques de la propriété
Propriétés
- Superficie du bien:
323 m² (3 480 ft²) - Type: Non Meublée
- Caractéristiques: GrenierChaufferie/ Pièce De Service/ BuanderieGaragePatioAllée De GarageBranchement Du Lave-lingeDressing-room
Parcelle/Terrain
- Superficie du terrain/lot:
776 m² (8 350 ft²) - Description de la parcelle: ClôturéParcelle D'angle
Construction
- Année de construction: 2024
- Style: Style ContemporainModerne
- Toiture: Tuiles
- État: Nouvelle Construction
- Construction: Construction En Blocs De BétonBéton/BlocConstruction À Dalle
- Extérieur: Crépi
Parking/Garage
- Description du garage: Garage AttenantOuvre-porte De Garage Automatique
Chambres
- Chambres: 4
Salles de bains
- Nombre total de salles de bain: 4
- Salles de bain complètes: 3
- Toilettes avec lavabo: 1
Autres pièces
- Types de pièces: Salle FamilialeSalle De Détente/Bibliothèque/BureauEntréeBuanderie
- Description de la cuisine: Cuisine-îlot
- Appareils électroménagers: CongélateurChaudière À Eau Au GazLave-lingeCuisinièreMicro-ondesFour – MuralRéfrigérateurFour-auto-nettoyantBroyeur De DéchetsSèche-lingeMachine À GlaçonsLave-vaisselle
Caractéristiques intérieures
- Fenêtres: Stores/Persiennes
- Revêtement des sols: CeramiqueBoisMarbreBéton
- Plafond: Plafonds En Berceau
- Moulures: Armoires
Caractéristiques extérieures
- Espaces extérieurs: Patio
- Allée de garage: Allée - Circulaire
- Places de parking couvertes:
Piscine et spa
- Piscine: ChaufféePiscine PrivéeL'équipement ResteGuniteBétonPiscine Avec Spa
- Spa: Enterré
Terrain de loisirs et de sport
- Terrain de loisirs et de sport: JacuzziSpaPiscine
Sécurité
- Caractéristiques: Détecteur De Fumées
Vue
- Caractéristiques: Vue Sur La PiscineJardin
Chauffage et climatisation
- Système de chauffage: ÉlectriqueCentralPar Zone
- Eau chaude: Chauffe-eau Au Gaz Naturel
- Circuit de réfrigération: Ventilateur Au PlafondÉlectriqueClimatisation CentralePar Zone
Services publics
- Autres commodités: Gaz NaturelÉgoutPublicÉgout Disponible Hors SiteTout-à-l'égout
Communautaire
- Caractéristiques: Animaux AcceptésPiscine
Informations sur les établissements scolaires
- Lycée: William T Dwyer
- École Secondaire Du Premier Cycle: John F. Kennedy