
399 000 $US
Ferme à vendre, 1321 NW 32nd Avenue, Lauderhill, Floride 33311, États-Unis
- # MLSB26063345
- 3
- 2
129 m² (1 386 ft²)
Proposé par United Realty Group Inc
La résidence Exploitation agricole à vendre située à 1321 NW 32nd Avenue, Lauderhill, Floride 33311, États-Unis est actuellement en vente.Ce bien dispose de 3 chambres, 2 salles de bain.
Description
$399,000 in Lauderhill: 3-Bed, 2-Bath with Solid Foundation, New AC, PVC Plumbing, Attached, covered Carport, & Huge Backyard—No HOA! Bring your design ideas and contractor to this incredible diamond-in-the-rough opportunity in the heart of Lauderhill! Priced at just $399,000, the heavy lifting and most expensive big-ticket infrastructure updates are already completed for you. This 3-bedroom, 2-bathroom home features a rock-solid structural foundation, a brand-new air conditioning system, a covered carport, and completely updated PVC plumbing for total peace of mind. Situated on a huge backyard lot, this property offers endless outdoor possibilities with complete freedom and no HOA fees or restrictions. The interior is a blank canvas ready for a full cosmetic makeover, offering the perfect opportunity to design your dream kitchen and living spaces from scratch while building instant equity in a thriving market. Schedule your private walkthrough today and unlock the massive potential of this solid Lauderhill property!
Lieu
1321 NW 32nd Avenue, Lauderhill, Floride 33311, États-Unis
Caractéristiques de la propriété
Propriétés
- Superficie du bien:
129 m² (1 386 ft²) - Type: Non Meublée
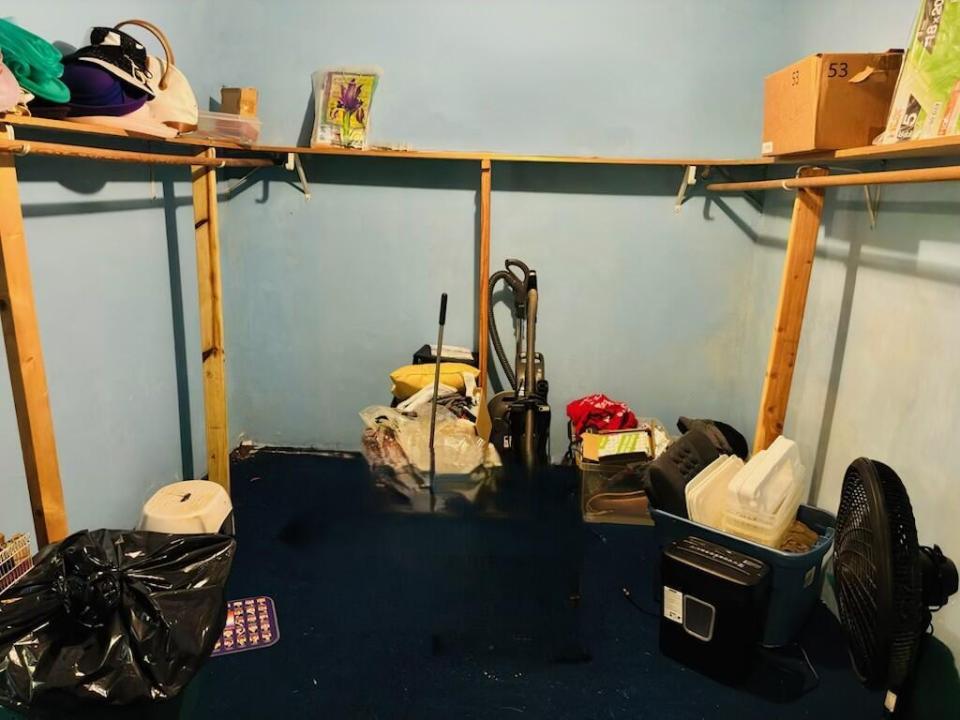
- Caractéristiques: Garde-mangerPièce Pour PiscineChaufferie/ Pièce De Service/ BuanderieAllée De GarageBranchement Du Lave-lingeEspace De RangementDressing-room
- Autres structures: Hangar/remiseBâtiment Supplémentaire/abris
Parcelle/Terrain
- Superficie du terrain/lot:
585 m² (6 300 ft²) - Description de la parcelle: ClôturéTrottoirs
Construction
- Année de construction: 1963
- Toiture: Composition/bardeauBardeau
- Construction: Béton/Bloc
- Extérieur: Crépi
Parking/Garage
- Description du garage: Garage Attenant
Chambres
- Chambres: 3
Salles de bains
- Nombre total de salles de bain: 2
- Salles de bain complètes: 2
Caractéristiques intérieures
- Fenêtres: Tentures/rideauxStores/PersiennesVolets ÉlectriquesVolets Anti-ouragan
- Revêtement des sols: MoquetteTerre Cuite Terrazo
Caractéristiques extérieures
- Places de parking couvertes: 1
Chauffage et climatisation
- Système de chauffage: ÉlectriqueCentral
- Eau chaude: Chauffe-eau Solaire
- Circuit de réfrigération: Ventilateur Au PlafondÉlectriqueClimatisation Centrale
Services publics
- Système de télécommunication: Cablage DisponibleAntenne Parabolique
- Autres commodités: Gaz NaturelÉgoutPublicServices Publics Enterrés Égout Disponible Hors Site
Communautaire
- Caractéristiques: Animaux Acceptés
Informations sur les établissements scolaires
- École Secondaire Du Premier Cycle: Parkway Middle
- École Élémentaire: Larkdale