
3 150 000 $US
Ferme à vendre, 1321 PARTRIDGE N Place, Boynton Beach, Floride 33436, États-Unis
- # MLSB26078558
- 4
- 5
534 m² (5 744 ft²)
Proposé par One Sotheby's International Realty
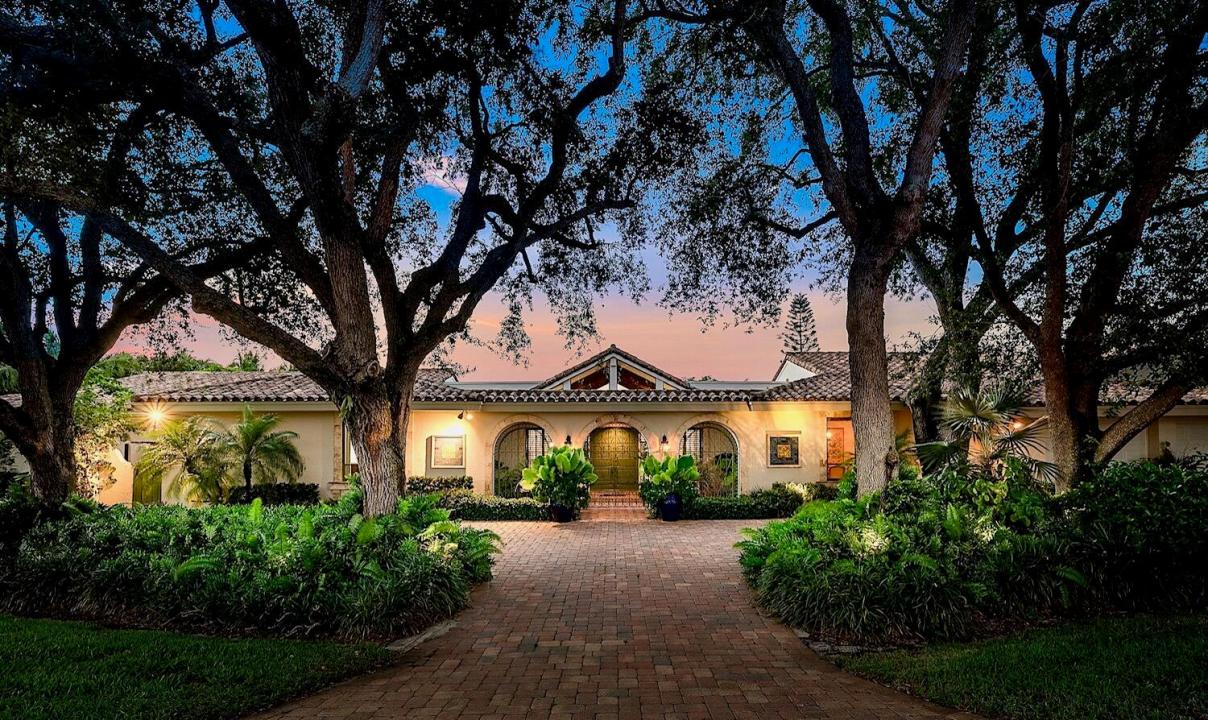
La résidence Exploitation agricole à vendre située à 1321 PARTRIDGE N Place, Boynton Beach, Floride 33436, États-Unis est actuellement en vente.Ce bien dispose de 4 chambres, 5 salles de bain.
Description
A rare opportunity to own an exceptional Mediterranean-style ranch estate on an expansive, oversized lot in coveted Partridge Village within The Club at Quail Ridge. Built in 1981, this impressive residence boasts approximately 5,700 square feet under air with four bedrooms, five full baths, and generous living spaces designed for both comfortable family living and elegant entertaining. Sitting along the 18th fairway of the South Course, this home showcases beautiful double-fairway views extending toward the 18th hole of the North Course. Outside, the pool deck, pool, and spa create a resort-style setting, complete with a summer kitchen and a large yard, perfect for enjoying the South Florida lifestyle. The Club at Quail Ridge features two championship 18-hole golf courses, a newly built tennis center, fine dining, pickleball, a state-of-the-art fitness center, miles of walking and biking paths, and a dog park. Twenty-four-hour manned, gated entrances provide superior privacy, security, and peace of mind. The community is ideally situated in the heart of Palm Beach County, two miles west of I-95, four miles from the Atlantic Ocean, and six miles east of the Florida Turnpike. Please note that The Club at Quail Ridge is an exclusive, private, member-owned country club community, and membership is mandatory.
Lieu
1321 PARTRIDGE N Place, Boynton Beach, Floride 33436, États-Unis
Caractéristiques de la propriété
Propriétés
- Superficie du bien:
534 m² (5 744 ft²) - Type: Non Meublée
- Caractéristiques: Chaufferie/ Pièce De Service/ BuanderieGaragePatioAtriumAllée De GarageBranchement Du Lave-lingeDressing-room
- Lieu: Sur Terrain De Golf
Parcelle/Terrain
- Superficie du terrain/lot:
2 479 m² (26 689 ft²)
Construction
- Année de construction: 1981
- Style: Méditerranéen
- Toiture: TuilesBéton
- Construction: Construction En Blocs De Béton
- Extérieur: Crépi
Parking/Garage
- Description du garage: Garage Attenant
Chambres
- Chambres: 4
Salles de bains
- Nombre total de salles de bain: 5
- Salles de bain complètes: 5
Autres pièces
- Types de pièces: Chambre De BonneSalle FamilialeEntréeSéjourDépendancesSalle À Manger FormelleBuanderie
- Description de la cuisine: Cuisine-îlot
- Appareils électroménagers: Chauffe-eau ÉlectriqueLave-lingeCuisinièreMicro-ondesFour – MuralRéfrigérateurFour-auto-nettoyantBroyeur De DéchetsSèche-lingeMachine À GlaçonsLave-vaisselle
Caractéristiques intérieures
- Fenêtres: Tentures/rideauxStores/Persiennes
- Revêtement des sols: CeramiqueMarbre
- Plafond: Plafonds VoutésPlafonds En Berceau
- Bar: Bar
Caractéristiques extérieures
- Espaces extérieurs: Patio
- Allée de garage: Allée - Circulaire
- Places de parking couvertes:
Piscine et spa
- Piscine: Piscine Privée
- Spa: BaignoireChaufféEnterré
Terrain de loisirs et de sport
- Terrain de loisirs et de sport: SpaPiscineGril Encastré
Sécurité
- Caractéristiques: Gardien, Service De Sécurité, VigilePatrouille De Sécurité
Vue
- Caractéristiques: Vue Sur Le Terrain De GolfVue Sur La Piscine
Chauffage et climatisation
- Système de chauffage: ÉlectriqueCentralPar Zone
- Circuit de réfrigération: Ventilateur Au PlafondÉlectriqueClimatisation Centrale
Services publics
- Système de télécommunication: Cablage Disponible
- Autres commodités: ÉgoutPublicÉgout Disponible Hors SiteTout-à-l'égout
Communautaire
- Caractéristiques: Pavillon/Centre CommunautaireSpaPiscineGarde À L'entrée De La PropriétéCourts De TennisCommunauté Résidentielle PrivéeRésidence Clôturée Avec GardienSalle D'exerciceTerrain De GolfAnimaux AcceptésVert D'exerciceSalle De Sport De L'associationBibliothèqueChemin Pour Faire Du Jogging Ou Du Vélo