
819 000 $US
Maison unifamiliale à vendre, 13309 SW Alejandro Court, Port St. Lucie, Floride 34987, États-Unis
- # MLSB26049920
- 4
- 3
299 m² (3 223 ft²)
Proposé par RE/MAX Gold
La résidence Maison individuelle à vendre située à 13309 SW Alejandro Court, Port St. Lucie, Floride 34987, États-Unis est actuellement en vente.Ce bien dispose de 4 chambres, 3 salles de bain.
Description
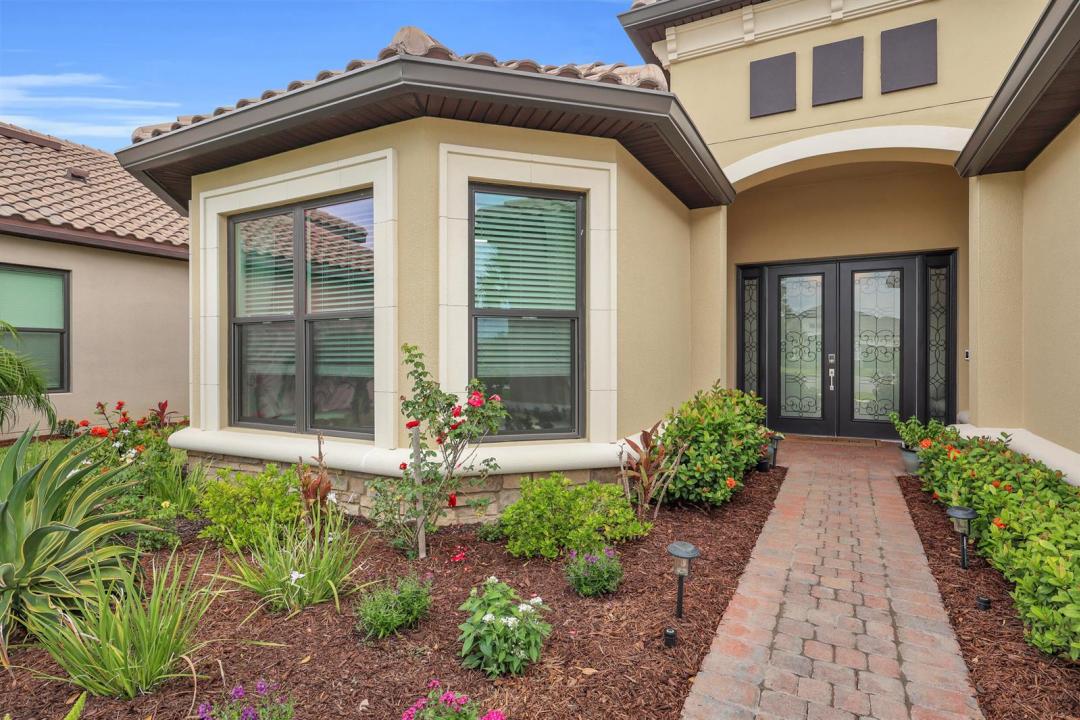
TRADE THE COLD FOR FLORIDA SUNSHINE—AND START LIVING THE LIFESTYLE YOU'VE WORKED SO HARD TO ACHIEVE! Why wait for new construction when this beautifully upgraded, move-in-ready home offers over 3,200 square feet, exceptional indoor-outdoor living, ALL IMPACT WINDOWS AND DOORS, and the opportunity to be settled in Florida before winter? Nestled within the prestigious gated 55+ community of Esplanade at Tradition, this exceptional residence brings together luxury, comfort, and effortless entertaining. Featuring 4 bedrooms, a private den, 3 full bathrooms, and a tandem 3-car garage, the thoughtfully designed floor plan provides plenty of room for everyday living while giving visiting family and friends their own space. From the moment you enter through the etched double-glass IMPACT entry doors, timeless finishes set the tone with crown molding, custom wainscoting, chair rail accents, and luxury vinyl plank flooring flowing throughout the home. Expansive living and dining spaces make entertaining effortless while maintaining a warm, comfortable atmosphere for everyday life. At the heart of the home, the beautifully appointed kitchen features 42-inch soft-close dovetail cabinetry, white quartz countertops, designer tile backsplash, Frigidaire Professional appliances, farmhouse sink, oversized island with built-in wine cooler, and abundant prep and storage space, all open to the main living areas so you're never separated from your guests. The spacious primary suite is a true retreat with a charming bay window, tray ceiling with double crown molding, custom walk-in closet with built-ins, dual vanities, generous linen storage, and an oversized frameless-glass walk-in shower. Generously sized secondary bedrooms include a private ensuite, ideal for overnight guests or extended family. A separate den with doors provides the perfect home office, library, fitness room, or hobby space. Then step outside to experience what Florida living is all about. The expansive SOUTHWEST-FACING covered lanai is perfectly positioned for spectacular sunsets and year-round outdoor entertaining. The fully equipped summer kitchen features a flat-top griddle, pizza oven, refrigerator drawers, ice bin, sink, granite countertops, and built-in trash station. The oversized backyard provides plenty of room to design the custom pool you've always wanted. Additional upgrades include a tandem 3-car garage with epoxy flooring, tankless water heater, and pre-plumbing for a future whole-home water filtration system. Beyond the home itself, Esplanade at Tradition delivers the resort lifestyle you've been waiting for, featuring a luxurious clubhouse, concierge services, resort-style pool and spa, state-of-the-art fitness center, tennis, pickleball, café, scenic walking trails, and an active social calendar. NO SHOVELING. NO WAITING TO BUILD. NO PUTTING YOUR FLORIDA DREAM ON HOLD. Just unpack, start meeting your neighbors, and enjoy the sunshine, sunsets, and resort-style lifestyle you've been waiting for. Your next chapter in Florida can start now.
Lieu
13309 SW Alejandro Court, Port St. Lucie, Floride 34987, États-Unis
Caractéristiques de la propriété
Propriétés
- Superficie du bien:
299 m² (3 223 ft²) - Type: Non Meublée
- Caractéristiques: Garde-mangerGaragePatioChambres SéparéesAllée De GarageEspace De RangementDressing-room
- Lieu: Vue Sur L'eau
Parcelle/Terrain
- Superficie du terrain/lot:
1 012 m² (10 890 ft²)
Construction
- Année de construction: 2024
- Toiture: Tuiles
- Construction: Construction En Blocs De Béton
- Extérieur: Crépi
Parking/Garage
- Description du garage: Garage AttenantOuvre-porte De Garage Automatique
Chambres
- Chambres: 4
Salles de bains
- Nombre total de salles de bain: 3
- Salles de bain complètes: 3
Autres pièces
- Types de pièces: Salle De Détente/Bibliothèque/BureauEntréeSalle À Manger Formelle
- Description de la cuisine: Cuisine-îlot
- Appareils électroménagers: Chaudière À Eau Au GazLave-lingeCuisinièreMicro-ondesRéfrigérateurBroyeur De DéchetsLave-vaisselle
Caractéristiques intérieures
- Fenêtres: Tentures/rideauxStores/Persiennes
- Revêtement des sols: Vinyle
Caractéristiques extérieures
- Espaces extérieurs: Patio
- Places de parking couvertes:
Piscine et spa
- Piscine: Piscine Privée
- Spa: Baignoire
Sécurité
- Caractéristiques: Patrouille De SécuritéAlarme Anti-cambriolageDétecteur De Fumées
Vue
- Caractéristiques: Vue Sur Le LacVue Sur L'eau
Chauffage et climatisation
- Système de chauffage: Central
- Eau chaude: Chauffe-eau Au Gaz Naturel
- Circuit de réfrigération: Climatisation Centrale
Services publics
- Système de télécommunication: Cablage Disponible
- Autres commodités: Gaz NaturelÉgoutPublicTout-à-l'égout
Communautaire
- Caractéristiques: Pavillon/Centre CommunautaireSpaPiscineSalle De BilliardCourts De TennisCommunauté Résidentielle PrivéeSalle D'exerciceAnimaux AcceptésSalle De Sport De L'associationBarbecue Collectif De L'associationPiscine Chauffée