
574 900 $US
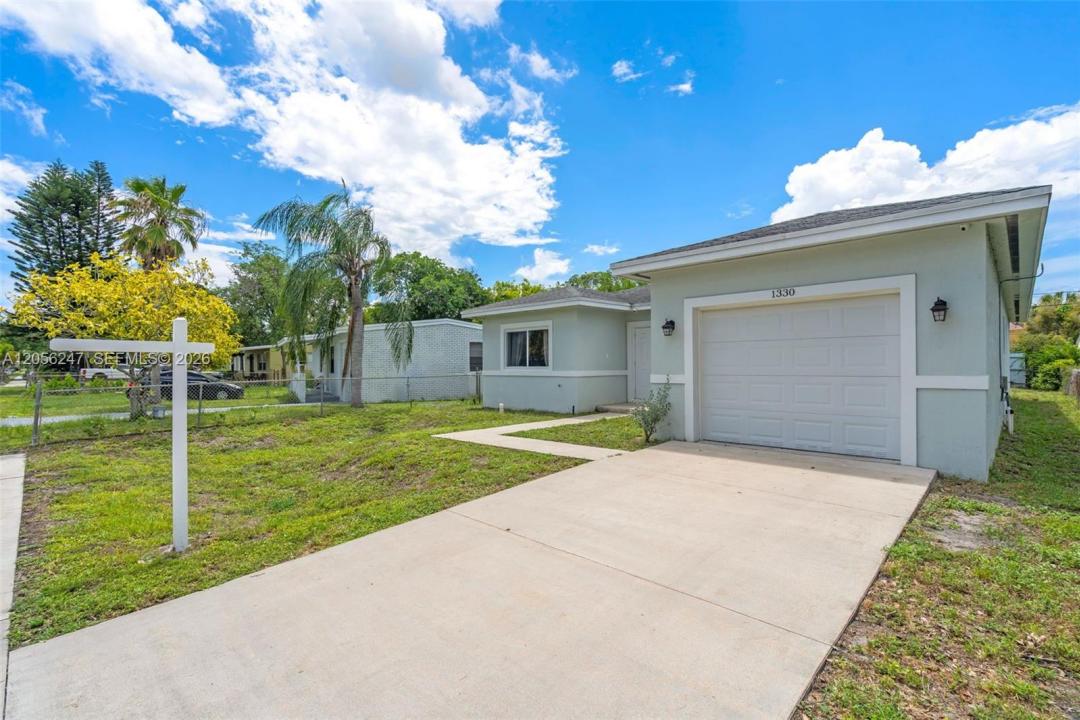
Maison unifamiliale à vendre, 1330 NW 11th St, Fort Lauderdale, Floride 33311, États-Unis
- # MLSA12056247
- 4
- 3
169 m² (1 822 ft²)
Proposé par Vreeland Real Estate LLC
La résidence Maison individuelle à vendre située à 1330 NW 11th St, Fort Lauderdale, Floride 33311, États-Unis est actuellement en vente.Ce bien dispose de 4 chambres, 3 salles de bain.
Description
Beautiful newer-construction home offering the perfect blend of modern style, comfort, and peace of mind. This move-in-ready residence features a bright, open-concept floor plan with abundant natural light, oversized porcelain tile throughout the main living areas, and luxury vinyl flooring in the bedrooms. The contemporary kitchen is appointed with white shaker cabinetry, stainless steel appliances, generous counter space, and a large island with seating that flows seamlessly into the living and dining areas—ideal for both everyday living and entertaining.
The thoughtfully designed split-bedroom floor plan offers added privacy, while the spacious primary suite includes a beautifully appointed en-suite bath. Impact-resistant windows and doors provide enhanced storm protection, energy efficiency, and security, while the 2018 roof offers additional value and peace of mind.
Step outside to a fully fenced backyard with plenty of room for pets, play, or the future addition of a pool. Complete with a one-car garage and conveniently located just minutes from downtown Fort Lauderdale, Las Olas, beaches, shopping, dining, parks, and major highways, this property is an exceptional opportunity for both homeowners and investors alike.
Lieu
1330 NW 11th St, Fort Lauderdale, Floride 33311, États-Unis
Caractéristiques de la propriété
Propriétés
- Superficie du bien:
169 m² (1 822 ft²) - Caractéristiques: GarageChambres SéparéesAllée De GarageÉclairage ExtérieurDressing-room
Parcelle/Terrain
- Superficie du terrain/lot:
531 m² (5 713 ft²)
Construction
- Année de construction: 2018
- Toiture: Bardeau
- Construction: Béton/Bloc
Parking/Garage
- Description du garage: Garage Attenant
Chambres
- Chambres: 4
Salles de bains
- Nombre total de salles de bain: 3
- Salles de bain complètes: 3
Caractéristiques intérieures
- Revêtement des sols: Ceramique
Sécurité
- Caractéristiques: Détecteur De Fumées
Vue
- Caractéristiques: Jardin
Chauffage et climatisation
- Système de chauffage: ÉlectriqueCentral
- Circuit de réfrigération: ÉlectriqueClimatisation Centrale
Services publics
- Autres commodités: Tout-à-l'égoutEau Municipale
Communautaire
- Caractéristiques: Animaux Acceptés
Informations sur les établissements scolaires
- École Secondaire Du Premier Cycle: William Dandy