
10 000 $US
Appartement à louer, 1331 Brickell Bay Dr 1409, Miami, Floride 33131, États-Unis
- # MLSA12033403
- 2
- 3
161 m² (1 730 ft²)
Proposé par KRV Realty Group, LLC
La résidence Appartement à louer située à 1331 Brickell Bay Dr 1409, Miami, Floride 33131, États-Unis est actuellement en location.Ce bien dispose de 2 chambres, 3 salles de bain.
Description
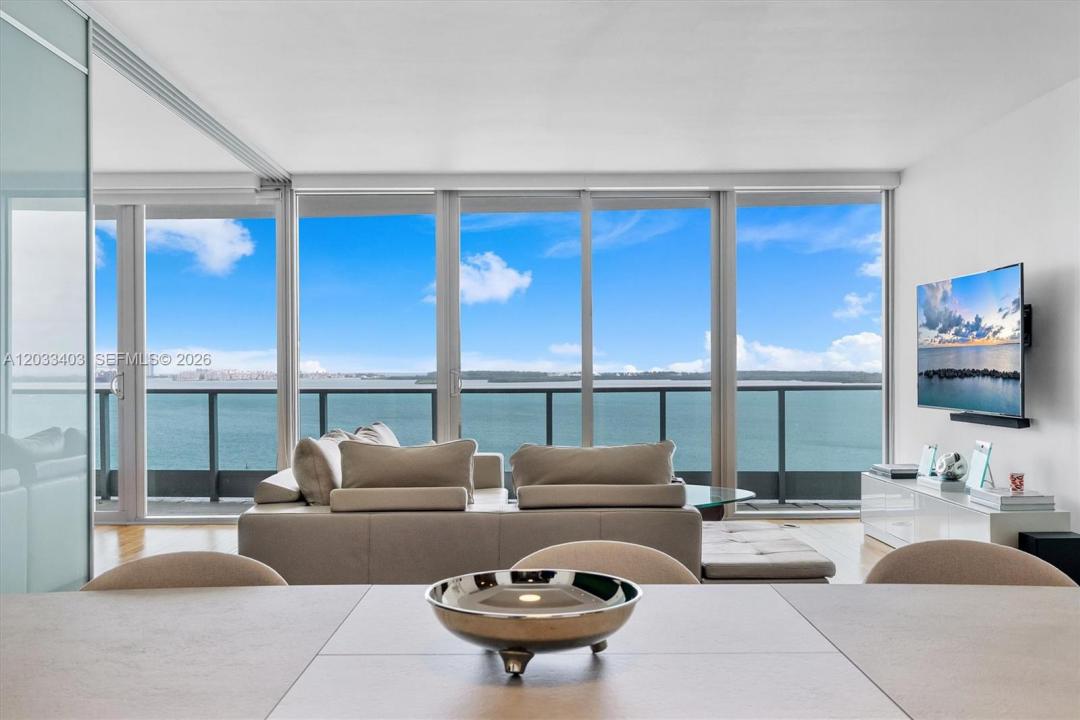
Enjoy breathtaking, unobstructed Bay views from this 2BED + Den / 3BATH residence at JADE Brickell. The private elevator opens directly into the residence, revealing a spacious layout with a versatile Den ideal for an office or creative space, floor-to-ceiling impact windows and doors, elegant wood flooring, and an Italian kitchen equipped with premium Miele & Sub-Zero appliances. The primary bedroom features frosted glass sliding doors that open to the living room, creating a sophisticated open-concept feel while still allowing privacy when desired. Step onto your private balcony and take in the sunrise over the Bay as you enjoy your morning coffee. Beyond the residence, JADE Brickell offers exceptional amenities, including an Infinity-edge pool overlooking the Bay, a state-of-the-art fitness center, sauna, racquetball court, and a business/entertainment center perched on the top floor with panoramic views of the City and the Bay. You will also be just a short stroll from restaurants, cafés, and boutique shops. For added convenience, the residence includes one assigned parking space, one valet parking, and a storage unit. Per the Association, Tenants are not authorized to have pets. Available September 1, 2026. See it… love it… sign the lease!
Lieu
1331 Brickell Bay Dr 1409, Miami, Floride 33131, États-Unis
Caractéristiques de la propriété
Propriétés
- Superficie du bien:
161 m² (1 730 ft²) - Type: Non Meublée
- Caractéristiques: GarageAscenseurPorche/Balcon
- Lieu: Vue Sur L'eau
Parcelle/Terrain
- Front d'eau: 15 m
Construction
- Année de construction: 2004
- Style: Tour
Parking/Garage
- Description du parking: Assigné
- Description du garage: Garage Attenant
Chambres
- Chambres: 2
Salles de bains
- Nombre total de salles de bain: 3
- Salles de bain complètes: 3
Caractéristiques intérieures
- Revêtement des sols: Bois
Caractéristiques extérieures
- Espaces extérieurs: Porche/Balcon
- Places de parking couvertes:
Piscine et spa
- Piscine: Piscine Hors Sol
Accès à l'eau et navigation
- sur l'eau: Baie
Terrain de loisirs et de sport
- Terrain de loisirs et de sport: Piscine
Vue
- Caractéristiques: Vue Sur La Baie
Chauffage et climatisation
- Système de chauffage: Central
- Circuit de réfrigération: Climatisation Centrale
Services publics
- Autres commodités: ÉgoutEau Municipale
Communautaire
- Caractéristiques: Salle D'exerciceAscenseurSpaPiscineSalle De Sport De L'association
Informations sur les établissements scolaires
- École Secondaire Du Premier Cycle: Shenandoah
- École Élémentaire: Southside