
1 200 000 $US
Appartement à la vente, 1331 Brickell Bay Dr 611, Miami, Floride 33131, États-Unis
- # MLSA12073797
- 1
- 2
120 m² (1 293 ft²)
Proposé par One Sotheby's International Realty
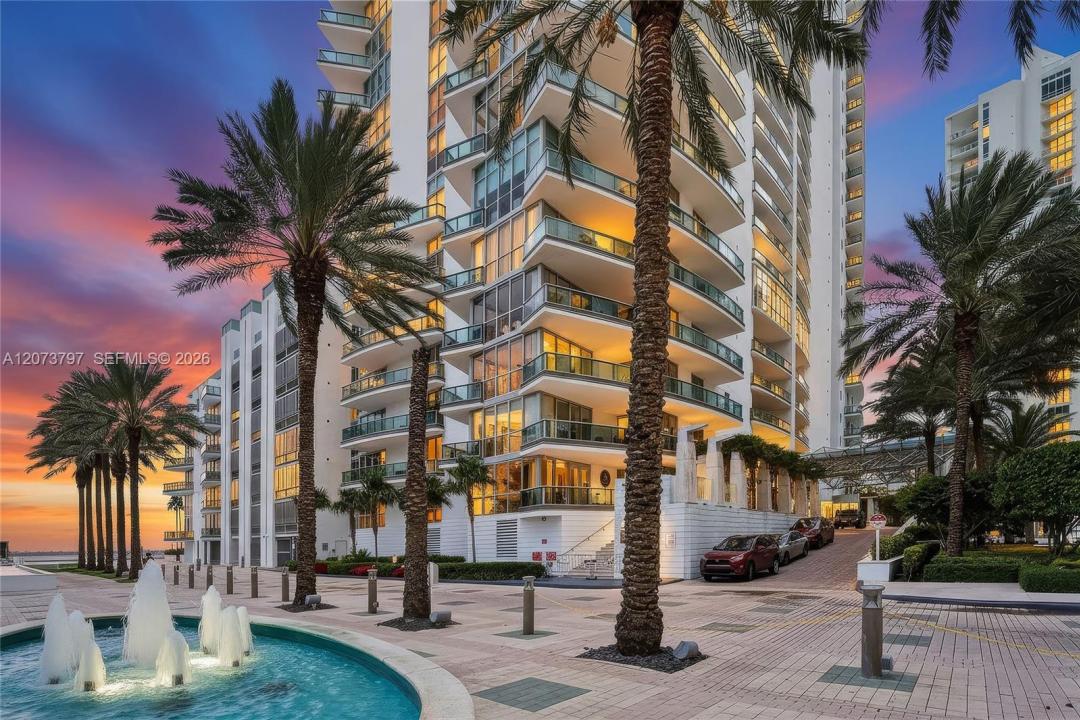
La résidence Appartement à vendre située à 1331 Brickell Bay Dr 611, Miami, Floride 33131, États-Unis est actuellement en vente.Ce bien dispose de 1 chambre, 2 salles de bain.
Description
At Jade Residences on Biscayne Bay, this 1,293-square-foot Brickell residence pairs one bedroom with a dedicated den/home office and a Murphy bed for occasional guests. Two full bathrooms and separate living and dining areas add flexibility. Located on the sixth floor, it features premium ceiling heights taller than most Jade residences, with portions of the principal living area reported to reach approximately 12 feet, creating a more open sense of scale around the tall glass, art and furnishings. One of only five residences with this 1,293-square-foot one-bedroom-plus-den floor plan on Jade’s south side, it enjoys southeast-facing water views toward Biscayne Bay. A 2026 kitchen and bath refresh added new counters, backsplash, cooktop, microwave and dishwasher, along with updated bath finishes. The windowed primary bathroom includes dual sinks, a freestanding tub and a separate glass shower. An approximately 125-square-foot terrace extends the living area outdoors. Available turnkey furnished with assigned Parking Space 631 and third-floor storage in Room 6, Locker 48. Jade offers fitness and Pilates spaces, pool and spa, business and community rooms, racquetball, valet, concierge and front-desk service. The special assessment runs through December 2027, and the seller will pay the remaining balance at closing.
Lieu
1331 Brickell Bay Dr 611, Miami, Floride 33131, États-Unis
Caractéristiques de la propriété
Propriétés
- Superficie du bien:
120 m² (1 293 ft²) - Caractéristiques: GarageBalconDressing-room
- Lieu: Vue Sur L'eau
Construction
- Année de construction: 2004
- Style: Tour
- État: Clé En Main
- Construction: Béton/Bloc
Parking/Garage
- Description du garage: Garage Attenant
Chambres
- Chambres: 1
Salles de bains
- Nombre total de salles de bain: 2
- Salles de bain complètes: 2
- Détails: Miroirs Sur Mesure
Caractéristiques intérieures
- Fenêtres: Stores/Persiennes
- Revêtement des sols: Ceramique
- Plafond: Plafonds En Berceau
- Moulures: Armoires
Caractéristiques extérieures
- Espaces extérieurs: Balcon
- Places de parking couvertes:
Accès à l'eau et navigation
- sur l'eau: Baie
Sécurité
- Caractéristiques: Détecteur De Fumées
Vue
- Caractéristiques: Vue Sur La BaieVue Sur L'eau
Chauffage et climatisation
- Système de chauffage: Central
- Circuit de réfrigération: Climatisation Centrale
Communautaire
- Caractéristiques: Animaux AcceptésAscenseurSpaSaunaSalle De Sport De L'associationPiscine Chauffée
Informations sur les établissements scolaires
- Lycée: Washington; Brooker T
- École Secondaire Du Premier Cycle: Shenandoah
- École Élémentaire: Southside