
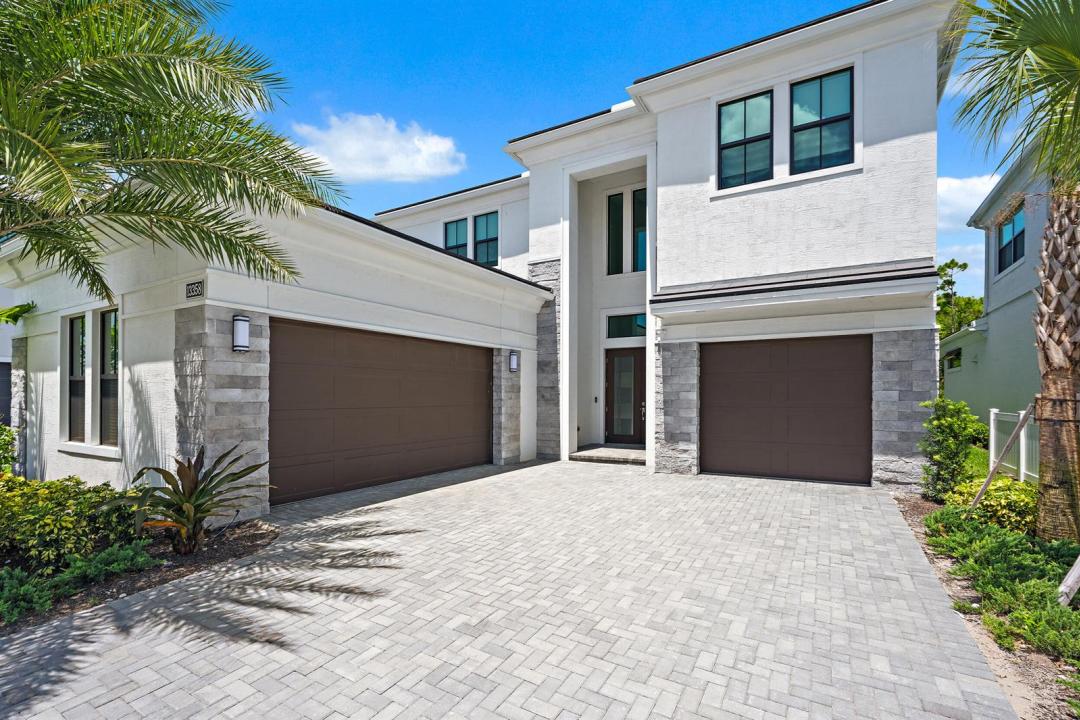
2 575 000 $US
Maison unifamiliale à vendre, 13358 Artisan Circle, Palm Beach Gardens, Floride 33418, États-Unis
- # MLSB26049754
- 5
- 6
480 m² (5 167 ft²)
Proposé par Waterfront Properties & Club C
La résidence Maison individuelle à vendre située à 13358 Artisan Circle, Palm Beach Gardens, Floride 33418, États-Unis est actuellement en vente.Ce bien dispose de 5 chambres, 6 salles de bain.
Description
PRICED TO SELL! Never lived in, this brand-new construction home presents an incredible opportunity to own one of the largest floor plans in the gated community of Artistry. Designed with today's lifestyle in mind, the spacious open layout is highlighted by soaring ceilings, expansive living areas, and a seamless flow that is ideal for both everyday living and entertaining. This thoughtfully designed residence offers generous room sizes, abundant natural light, and the peace of mind that comes with owning a brand-new home. Whether you're hosting family and friends or simply enjoying the spacious interior, this home delivers the comfort, style, and flexibility today's buyers are looking for. Located in the heart of Palm Beach Gardens, Artistry offers an amazing lifestyle just minutes from everything South Florida has to offer. Enjoy quick access to I-95 and the Florida Turnpike, making travel convenient while keeping you only minutes from world-class golf courses, beautiful beaches, marinas, and countless parks and outdoor activities. You're also close to exceptional shopping and dining, including The Gardens Mall, Downtown at the Gardens, PGA Commons, and an endless selection of restaurants, boutiques, coffee shops, and entertainment.
Lieu
13358 Artisan Circle, Palm Beach Gardens, Floride 33418, États-Unis
Caractéristiques de la propriété
Propriétés
- Superficie du bien:
480 m² (5 167 ft²) - Type: Non Meublée
- Caractéristiques: Garde-mangerPièce Pour PiscineGarageBalconPatioChambres SéparéesAllée De GarageÉclairage ExtérieurDressing-room
Parcelle/Terrain
- Superficie du terrain/lot:
715 m² (7 700 ft²)
Construction
- Année de construction: 2025
- Toiture: Tuiles
- Construction: Construction En Blocs De Béton
Parking/Garage
- Description du parking: Parking Couvert
- Description du garage: Garage AttenantOuvre-porte De Garage Automatique
Chambres
- Chambres: 5
Salles de bains
- Nombre total de salles de bain: 6
- Salles de bain complètes: 5
- Toilettes avec lavabo: 1
Autres pièces
- Types de pièces: Salle FamilialeSalle De Détente/Bibliothèque/BureauEntrée
- Description de la cuisine: Cuisine-îlot
- Appareils électroménagers: Lave-lingeMicro-ondesRéfrigérateurSèche-lingeMachine À GlaçonsLave-vaisselle
Caractéristiques intérieures
- Revêtement des sols: CeramiqueVinyle
- Plafond: Plafonds VoutésPlafonds En Berceau
- Moulures: Armoires
Caractéristiques extérieures
- Espaces extérieurs: BalconPatio
- Places de parking couvertes:
Sécurité
- Caractéristiques: Détecteur De Fumées
Chauffage et climatisation
- Système de chauffage: ÉlectriqueCentralPar Zone
- Eau chaude: Chauffe-eau Solaire
- Circuit de réfrigération: ÉlectriqueClimatisation CentralePar Zone
Services publics
- Autres commodités: Gaz NaturelÉgoutPublicÉgout Disponible Hors SiteTout-à-l'égout
Communautaire
- Caractéristiques: Résidence Clôturée Avec GardienSalle D'exercicePavillon/Centre CommunautaireAnimaux AcceptésGarde À L'entrée De La PropriétéCommunauté Résidentielle PrivéeSalle De Sport De L'association
Informations sur les établissements scolaires
- Lycée: William T Dwyer
- École Secondaire Du Premier Cycle: Watson B. Duncan
- École Élémentaire: Marsh Pointe Elementary