
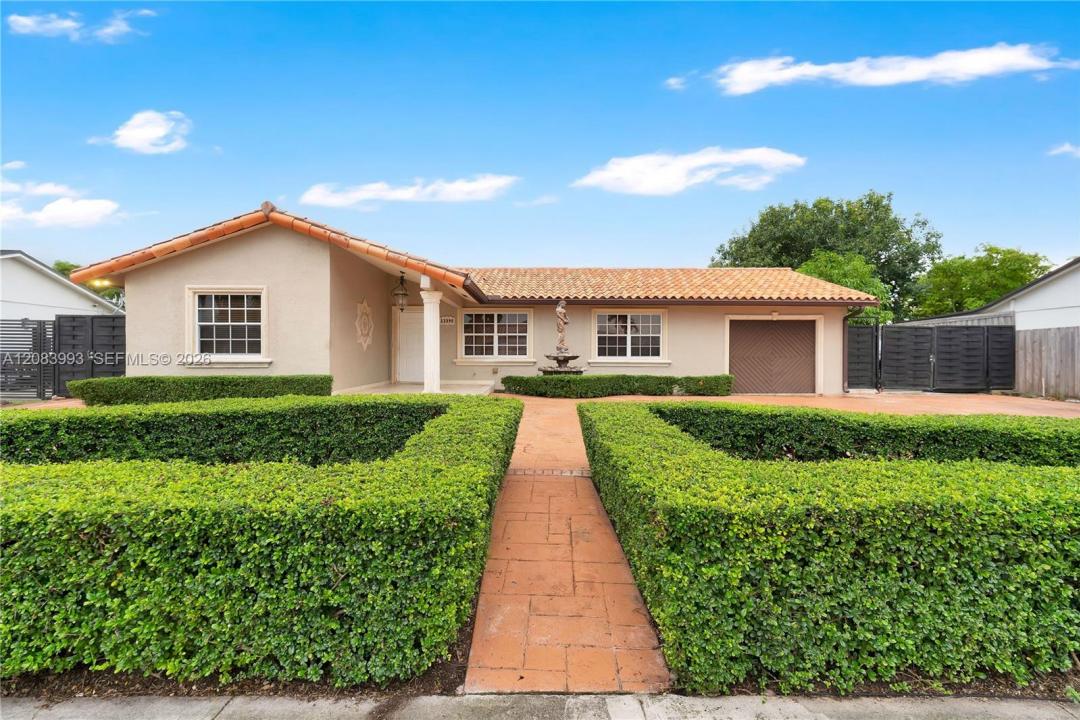
827 000 $US
Maison unifamiliale à vendre, 13390 SW 46th Ter, Miami, Floride 33175, États-Unis
- # MLSA12083993
- 5
- 2
191 m² (2 057 ft²)
Proposé par The Keyes Company
La résidence Maison individuelle à vendre située à 13390 SW 46th Ter, Miami, Floride 33175, États-Unis est actuellement en vente.Ce bien dispose de 5 chambres, 2 salles de bain.
Description
Spacious and versatile single-family home in Miami’s 33175 area. Public records reflect a 5-bedroom, 2-bathroom residence; the property is currently configured with a 5-bedroom, 5-bathroom layout within the existing air-conditioned area and recorded square footage. The flexible floor plan offers multiple living and dining spaces, tile flooring, crown molding, recessed lighting and abundant natural light. The kitchen features granite countertops and backsplash, extensive wood cabinetry, stainless-steel appliances and counter seating. Additional interior space provides cabinetry, countertop space, a sink, refrigerator and separate exterior access. The large fenced patio offers room for outdoor living and entertaining, with a tiki-style covered area and decorative water feature. Other highlights include French doors, gated side access, mature landscaping, a wide driveway, barrel-tile roof. An appealing opportunity for an owner-occupant or investor seeking space, flexibility and value-add potential. Conveniently located near neighborhood parks, educational options, shopping, restaurants, entertainment, Bird Road, major roadways and Florida’s Turnpike. Property is offered and being sold AS IS. Buyers should rely on their inspections and due diligence regarding the current configuration.
Lieu
13390 SW 46th Ter, Miami, Floride 33175, États-Unis
Caractéristiques de la propriété
Propriétés
- Superficie du bien:
191 m² (2 057 ft²) - Type: Non Meublée
- Caractéristiques: Garde-mangerPièce Pour PiscinePorche OuvertPatioAppartement Attenant Au GarageChambres SéparéesAllée De GarageÉclairage ExtérieurEspace De Rangement
Parcelle/Terrain
- Superficie du terrain/lot:
753 m² (8 100 ft²) - Description de la parcelle: Clôturé
Construction
- Année de construction: 1980
- Construction: Construction En Blocs De BétonBéton/Bloc
Chambres
- Chambres: 5
Salles de bains
- Nombre total de salles de bain: 2
- Salles de bain complètes: 2
Caractéristiques intérieures
- Portes: Porte-fenêtres
- Fenêtres: Stores/Persiennes
- Revêtement des sols: Ceramique
Caractéristiques extérieures
- Espaces extérieurs: Patio
- Allée de garage: Allée - Circulaire
- Places de parking couvertes:
Sécurité
- Caractéristiques: Détecteur De Fumées
Chauffage et climatisation
- Système de chauffage: Central
- Circuit de réfrigération: Ventilateur Au PlafondClimatisation Centrale
Services publics
- Système de télécommunication: Antenne Parabolique
- Autres commodités: Tout-à-l'égoutEau Municipale
Communautaire
Informations sur les établissements scolaires
- École Élémentaire: Royal Green