
455 000 $US
Maison unifamiliale à vendre, 133 Hunting Club Ave, Clewiston, Floride 33440, États-Unis
- # MLSA12043367
- 4
- 2
180 m² (1 940 ft²)
Proposé par Xclusive Homes LLC
La résidence Maison individuelle à vendre située à 133 Hunting Club Ave, Clewiston, Floride 33440, États-Unis est actuellement en vente.Ce bien dispose de 4 chambres, 2 salles de bain.
Description
PRICE ADJUSTMENT! Motivated Seller! STUNNING!! UNIQUE!!. One of a kind. Discover this SPECTACULAR NEW CONSTRUCTION in MONTURA RANCH ESTATE, FLORIDA, 2750 total Area. THIS HOUSE IS PURE LUXURY. From the very first glance, the beauty of the construction is evident, along with its modern structure, VERY HIGH CEILINGS, and METAL ROOF. It is situated on a 1.25-ACRE LOT filled with TREES. 4 BEDROOMS AND 2 BATHROOMS. Inside this new construction, you can appreciate the SPACIOUS LAYUOT and the use of high-quality materials. The living area is expansive and connects seamlessly with a kitchen equipped with new STAINLESS STEEL APPLIANCES, QUARTZ COUNTERTOPS, and an OVERSIZED U-SHAPED ISLAND that maximizes comfort. Large impact doors and windows allow abundant natural light to enter and offer green views of the trees and surrounding nature, visible from both the living room and kitchen. The entire home is decorated with GOLD ACCENTS, WHITE CERAMIC FLOORS WITH GOLD DETAILS, and beautiful light fixtures, especially above the kitchen island. The primary bathroom features both a SHOWER AND A BATHTUB, with gold details that create a luxurious style, as well as DUAL SINKS. It includes a high-quality ceramic tub, a glass-enclosed shower, and windows overlooking the natural backyard area. The property also includes a WASHER AND DRYER, along with all new stainless steel appliances. All bedrooms are equipped with CEILING FANS.
Lieu
133 Hunting Club Ave, Clewiston, Floride 33440, États-Unis
Caractéristiques de la propriété
Propriétés
- Superficie du bien:
180 m² (1 940 ft²) - Caractéristiques: GaragePorche OuvertAuvent Pour VoituresPatioAllée De Garage
Parcelle/Terrain
- Description de la parcelle: Clôturé
Construction
- Année de construction: 2026
- Toiture: Métal
- Construction: Béton/Bloc
Chambres
- Chambres: 4
Salles de bains
- Nombre total de salles de bain: 2
- Salles de bain complètes: 2
Caractéristiques intérieures
- Revêtement des sols: Carrelage Au Sol
Caractéristiques extérieures
- Espaces extérieurs: Patio
- Places de parking couvertes:
Chauffage et climatisation
- Système de chauffage: Central
- Circuit de réfrigération: Climatisation Centrale
Services publics
- Autres commodités: Fosse SeptiquePuits
Communautaire
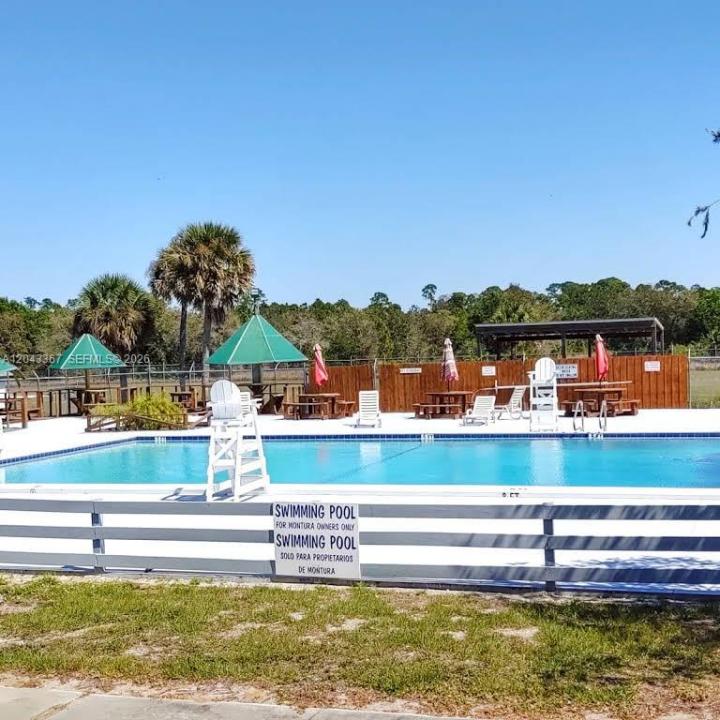
- Caractéristiques: Pavillon/Centre CommunautaireAnimaux AcceptésPiscine