
1 335 000 $US
Maison unifamiliale à vendre, 13402 SW 29th St, Davie, Floride 33330, États-Unis
- # MLSA12087043
- 4
- 2
196 m² (2 114 ft²)
Proposé par Compass Florida, LLC
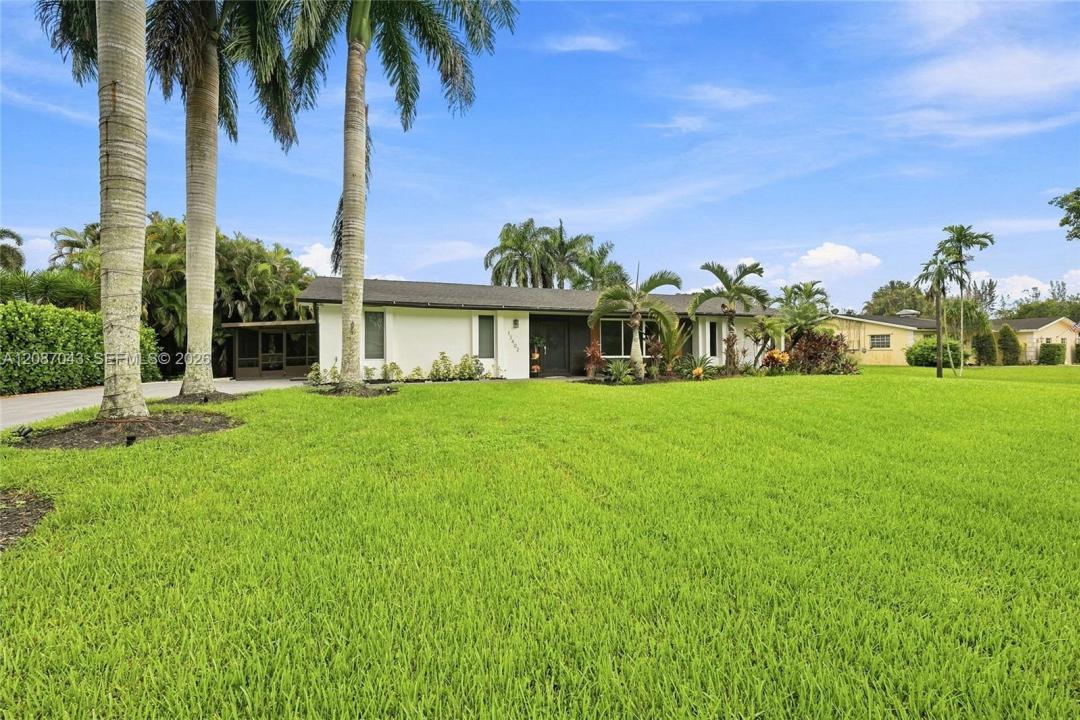
La résidence Maison individuelle à vendre située à 13402 SW 29th St, Davie, Floride 33330, États-Unis est actuellement en vente.Ce bien dispose de 4 chambres, 2 salles de bain.
Description
A home buyer’s dream in highly desirable West Davie! Situated on a 0.95 acre with NO HOA, this beautifully renovated property offers the perfect combination of modern upgrades, privacy, space, and functionality. Step inside to a stunning remodeled kitchen featuring high-end KitchenAid appliances, an oversized island with electrical outlets, and a spacious walk-in pantry. The home features an electric fireplace, all-new dimmable LED lighting, a very new roof, new A/C and ductwork, new insulation, a completely updated electrical system with generator transfer switch, new irrigation system, tankless water heater, impact windows and doors, a newly renovated garage with custom cabinetry, reverse osmosis drinking system, and whole-house water filtration system. Designed for entertaining and enjoying the South Florida lifestyle, the outdoor space features a saltwater pool, outdoor kitchen, and an expansive screened patio overlooking the private backyard. Two storage sheds provide additional space, while the spacious driveway and gated access offer plenty of room for RVs, boats, trailers, and other recreational vehicles. The home is also connected to an underground FPL electrical system, while the oversized lot offers endless possibilities for expansion with additional structures. Conveniently located near major highways, parks, shopping, and top-rated schools, this exceptional property offers the perfect balance of privacy and accessibility.
Lieu
13402 SW 29th St, Davie, Floride 33330, États-Unis
Caractéristiques de la propriété
Propriétés
- Superficie du bien:
196 m² (2 114 ft²) - Caractéristiques: Véranda GrillagéeGarde-mangerGarageAllée De GarageÉclairage ExtérieurCoin Lessive Dans Le GarageDressing-roomCheminée
- Autres structures: Hangar/remiseBâtiment Supplémentaire/abris
Parcelle/Terrain
- Superficie du terrain/lot:
3 845 m² (41 382 ft²) - Description de la parcelle: Chevaux Autorisés
Construction
- Année de construction: 1975
- Toiture: Bardeau
- Construction: Construction En Blocs De Béton
Parking/Garage
- Description du garage: Garage AttenantOuvre-porte De Garage Automatique
Chambres
- Chambres: 4
Salles de bains
- Nombre total de salles de bain: 2
- Salles de bain complètes: 2
Autres pièces
- Types de pièces: Salle À Manger Formelle
- Appareils électroménagers: Chauffe-eau ÉlectriqueLave-lingeCuisinièreMicro-ondesFour – MuralRéfrigérateurSèche-lingeMachine À GlaçonsLave-vaisselle
- Description de la buanderie: Coin Lessive Dans Le Garage
Caractéristiques intérieures
- Revêtement des sols: CeramiqueVinyle
- Moulures: Armoires
Caractéristiques extérieures
- Espaces extérieurs: Véranda Grillagée
- Places de parking couvertes:
Piscine et spa
- Piscine: Enterrée
Terrain de loisirs et de sport
- Terrain de loisirs et de sport: PiscineBarbecue
Vue
- Caractéristiques: Jardin
Chauffage et climatisation
- Système de chauffage: ÉlectriqueCentral
- Circuit de réfrigération: Ventilateur Au PlafondÉlectriqueClimatisation Centrale
Services publics
- Autres commodités: Fosse SeptiquePuits
Communautaire
- Caractéristiques: Animaux Acceptés
Informations sur les établissements scolaires
- Lycée: Western
- École Secondaire Du Premier Cycle: Indian Ridge
- École Élémentaire: Country Isles