
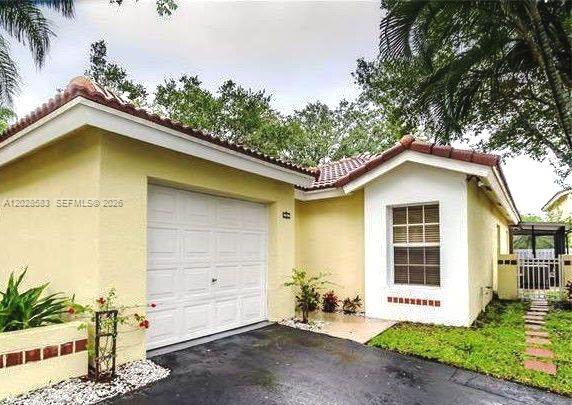
559 000 $US
Maison unifamiliale à vendre, 1341 Seagrape Cir, Weston, Floride 33326, États-Unis
- # MLSA12028583
- 3
- 2
122 m² (1 314 ft²)
Proposé par Charles Rutenberg Realty FTL
La résidence Maison individuelle à vendre située à 1341 Seagrape Cir, Weston, Floride 33326, États-Unis est actuellement en vente.Ce bien dispose de 3 chambres, 2 salles de bain.
Description
This beautiful corner residence is nestled in a quiet cul-de-sac within one of Weston’s most sought-after, meticulously maintained neighborhoods. Offering the perfect blend of comfort, style, and community, this home is zoned for Weston’s premier "A" rated schools, making it an ideal choice for families. The interior has been thoughtfully updated to meet modern tastes, featuring a sleek kitchen equipped with granite countertops and custom cabinetry that seamlessly flows into the bright living areas. Both bathrooms have been elegantly upgraded with contemporary finishes, and the master suite includes custom closet organizers to maximize storage and efficiency. Stepping outside, you will find your own private sanctuary. The property boasts a fully fenced backyard, providing ample space for pets or play, and a spacious screened-in, L-shaped porch—the perfect spot for morning coffee or evening relaxation. With a one-car garage and a wide driveway offering parking for two additional vehicles, this home provides both convenience and curb appeal. Experience the best of South Florida living in a peaceful setting that puts you minutes away from everything Weston has to offer. Property is tenant occupied.
Lieu
1341 Seagrape Cir, Weston, Floride 33326, États-Unis
Caractéristiques de la propriété
Propriétés
- Superficie du bien:
122 m² (1 314 ft²) - Caractéristiques: GaragePatioAllée De Garage
Parcelle/Terrain
- Superficie du terrain/lot:
353 m² (3 799 ft²) - Description de la parcelle: Clôturé
Construction
- Année de construction: 1988
- Construction: Construction En Blocs De Béton
Parking/Garage
- Description du parking: Parking Pour VisiteursPartielle
Chambres
- Chambres: 3
Salles de bains
- Nombre total de salles de bain: 2
- Salles de bain complètes: 2
Caractéristiques intérieures
- Fenêtres: Stores/Persiennes
- Revêtement des sols: CeramiqueVinyle
Caractéristiques extérieures
- Espaces extérieurs: Patio
- Places de parking couvertes:
Vue
- Caractéristiques: Jardin
Chauffage et climatisation
- Système de chauffage: Central
- Circuit de réfrigération: Climatisation Centrale
Services publics
- Autres commodités: Tout-à-l'égoutEau Municipale
Communautaire
- Caractéristiques: Piscine
Informations sur les établissements scolaires
- Lycée: Cypress Bay
- École Secondaire Du Premier Cycle: Tequesta Trace
- École Élémentaire: Country Isles