
2 850 000 $US
Maison unifamiliale à vendre, 13425 SW 37th Pl, Davie, Floride 33330, États-Unis
- # MLSA11980437
- 6
- 5
581 m² (6 251 ft²)
Proposé par Real Broker LLC
La résidence Maison individuelle à vendre située à 13425 SW 37th Pl, Davie, Floride 33330, États-Unis est actuellement en vente.Ce bien dispose de 6 chambres, 5 salles de bain.
Description
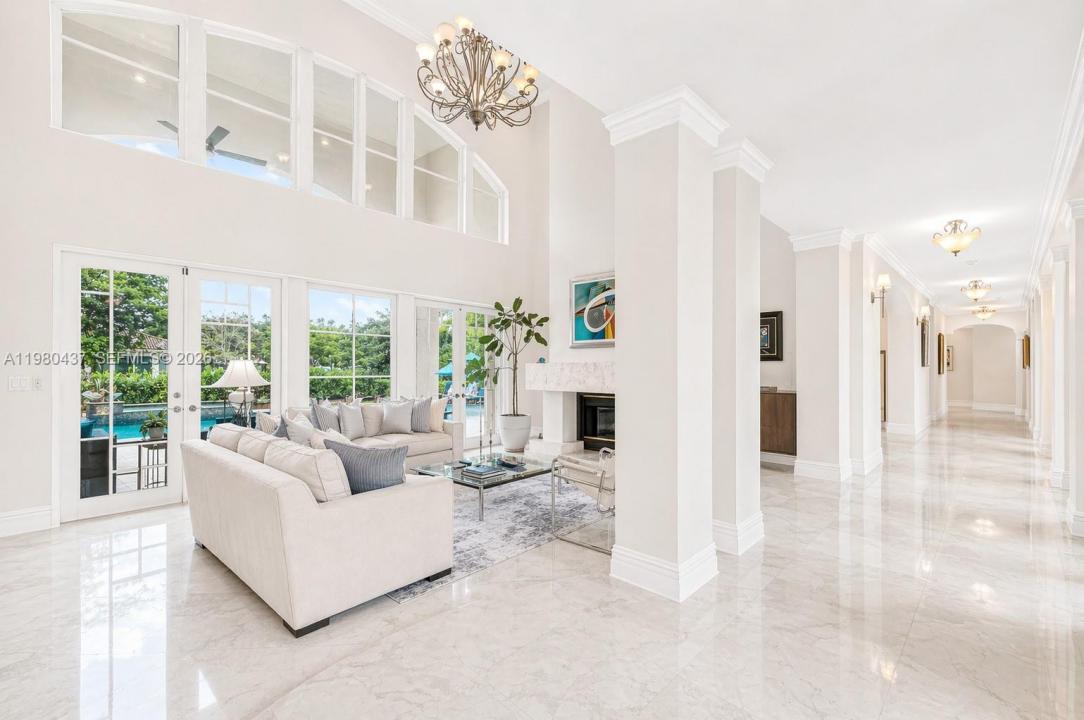
HURRICANE IMPACT WINDOWS & DOORS + ROOF REPLACED IN 2017! Tucked away in the exclusive Oak Hollow community of Davie, this exceptional estate offers 5 bedrooms plus an office, set on nearly a full acre of beautifully private grounds. A grand entrance welcomes you with striking marble floors, soaring ceilings, and abundant natural light. The formal living room is highlighted by an elegant fireplace, while the spacious formal dining room provides the perfect setting for entertaining. At the heart of the home, the gourmet kitchen features rich wood cabinetry, granite countertops, and top-of-the-line appliances, flowing seamlessly into the main living areas. The first floor includes a private guest suite with its own bathroom, ideal for visitors or extended family. Upstairs, real wood flooring leads to the additional bedrooms, each thoughtfully designed with access to its own bathroom. The expansive primary suite is a true retreat, featuring generous walk-in closets with custom cabinetry and plenty of space to unwind. Step outside to your own private resort, complete with a sparkling pool and spa surrounded by expansive outdoor living areas and lush grounds—perfect for entertaining, relaxing, and enjoying the South Florida lifestyle. A rare opportunity to own a spacious estate combining privacy, timeless design, and an exceptional Davie location. Interior paint has been AI-enhanced to appear white in select photos.
Lieu
13425 SW 37th Pl, Davie, Floride 33330, États-Unis
Caractéristiques de la propriété
Propriétés
- Superficie du bien:
581 m² (6 251 ft²) - Caractéristiques: Chaufferie/ Pièce De Service/ BuanderieÉclairage ExtérieurGarde-mangerGrenierGaragePatioAllée De GarageDressing-roomCheminée
Parcelle/Terrain
- Superficie du terrain/lot:
3 782 m² (40 712 ft²) - Description de la parcelle: Clôturé
Construction
- Année de construction: 2009
- Construction: Bloc De Béton Avec Brique
Parking/Garage
- Description du garage: Garage Attenant
Chambres
- Chambres: 6
Salles de bains
- Nombre total de salles de bain: 5
- Salles de bain complètes: 4
- Toilettes avec lavabo: 1
Caractéristiques intérieures
- Portes: Porte-fenêtres
- Fenêtres: Tentures/rideauxStores/Persiennes
- Revêtement des sols: BoisMarbre
- Plafond: Plafonds VoutésPlafonds En Berceau
- Moulures: Armoires
- Bar: Bar
Caractéristiques extérieures
- Espaces extérieurs: Patio
- Allée de garage: Allée - Circulaire
- Places de parking couvertes:
Piscine et spa
- Piscine: Enterrée
Terrain de loisirs et de sport
- Terrain de loisirs et de sport: Piscine
Vue
- Caractéristiques: Vue Sur La PiscineJardin
Chauffage et climatisation
- Système de chauffage: ÉlectriqueCentral
- Circuit de réfrigération: Ventilateur Au PlafondÉlectriqueClimatisation Centrale
Services publics
- Autres commodités: Tout-à-l'égoutEau Municipale
Communautaire
- Caractéristiques: Animaux AcceptésCommunauté Résidentielle Privée
Informations sur les établissements scolaires
- Lycée: Western
- École Secondaire Du Premier Cycle: Indian Ridge
- École Élémentaire: Country Isles