
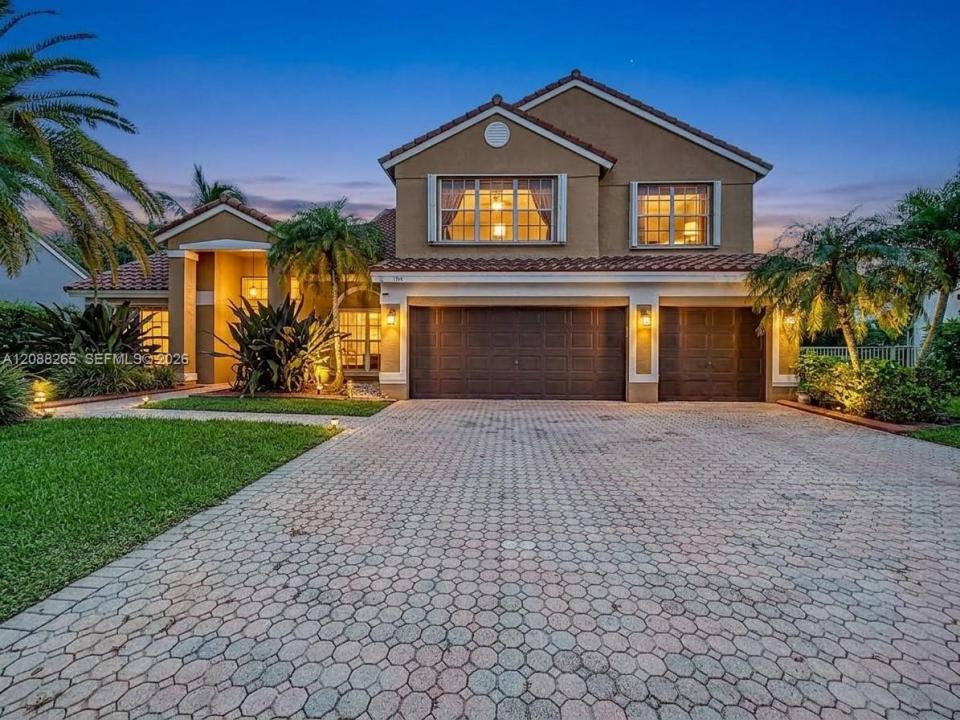
935 000 $US
Maison unifamiliale à vendre, 1342 NW 195th Ave, Pembroke Pines, Floride 33029, États-Unis
- # MLSA12088265
- 5
- 3
299 m² (3 215 ft²)
Proposé par Keller Williams Eagle Realty
La résidence Maison individuelle à vendre située à 1342 NW 195th Ave, Pembroke Pines, Floride 33029, États-Unis est actuellement en vente.Ce bien dispose de 5 chambres, 3 salles de bain.
Description
Welcome to the highly sought-after community of Chapel Trail Estates! This impressive 5-bedroom, 3-bathroom residence offers exceptional curb appeal with a paved driveway, grand covered entrance, and an attached 3-Car Garage. Inside, enjoy an expansive open-concept living area featuring ceramic tile flooring, soaring volume ceilings with updated lighting throughout as well as abundant natural light. The spacious updated kitchen centers around a large peninsula island with stone counter-top and breakfast bar seating, seamless views into the expansive great room, and a integrated wet bar—making it perfect for entertaining guests plus a wine closet adjacent to the kitchen. Sliding glass doors lead out to a private, resort-style backyard that is fully fenced, broad paver patio, and in-ground pool surrounded by lush landscaping which includes coconut palms plus mango and avocado trees-with extra yard space for pets to roam. Also, there is a shaded canopy for additional outdoor living space. This home also conveniently features a main-floor bedroom/office adjoining full bath, ideal for guests or work area while the spacious master bedroom with in-suite bathroom is upstairs along with 3 more bedrooms and a hall bath. Located in a top-rated school district close to parks, shopping, and dining. A must-see South Florida gem!
Lieu
1342 NW 195th Ave, Pembroke Pines, Floride 33029, États-Unis
Caractéristiques de la propriété
Propriétés
- Superficie du bien:
299 m² (3 215 ft²) - Type: Non Meublée
- Caractéristiques: Garde-mangerGarageAllée De GarageÉclairage ExtérieurCoin Lessive Dans Le GarageDressing-room
Parcelle/Terrain
- Superficie du terrain/lot:
929 m² (9 995 ft²) - Description de la parcelle: Clôturé
Construction
- Année de construction: 1995
- Construction: Construction En Blocs De Béton
Parking/Garage
- Description du garage: Garage AttenantOuvre-porte De Garage Automatique
Chambres
- Chambres: 5
Salles de bains
- Nombre total de salles de bain: 3
- Salles de bain complètes: 3
Autres pièces
- Types de pièces: Salle FamilialeSéjour
- Appareils électroménagers: Chauffe-eau ÉlectriqueLave-lingeCuisinièreMicro-ondesFour – MuralRéfrigérateurSèche-lingeLave-vaisselle
- Description de la buanderie: Coin Lessive Dans Le Garage
Caractéristiques intérieures
- Fenêtres: Volets Anti-ouragan
- Revêtement des sols: Carrelage Au Sol
- Plafond: Plafonds En Berceau
- Bar: Petit Bar Avec ÉvierBar
Piscine et spa
- Piscine: Enterrée
Terrain de loisirs et de sport
- Terrain de loisirs et de sport: Piscine
Sécurité
- Caractéristiques: Détecteur De Fumées
Vue
- Caractéristiques: Vue Sur La Piscine
Chauffage et climatisation
- Système de chauffage: Central
- Circuit de réfrigération: Climatisation Centrale
Services publics
- Autres commodités: Tout-à-l'égoutEau Municipale
Communautaire
- Caractéristiques: Communauté Résidentielle Privée
Informations sur les établissements scolaires
- Lycée: West Broward
- École Secondaire Du Premier Cycle: Silver Trail
- École Élémentaire: Chapel Trail