
4 699 500 $US
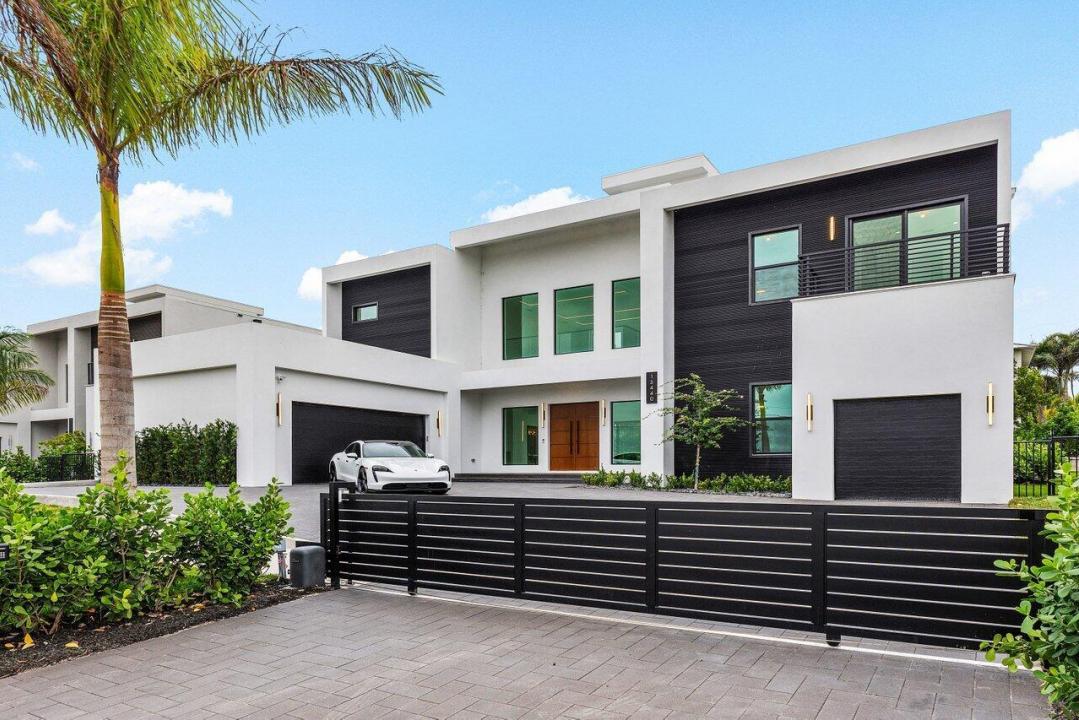
Maison unifamiliale à vendre, 13440 US HIGHWAY 1, Juno Beach, Floride 33408, États-Unis
- # MLSB26078175
- 6
- 6
437 m² (4 706 ft²)
Proposé par Prier Properties LLC
La résidence Maison individuelle à vendre située à 13440 US HIGHWAY 1, Juno Beach, Floride 33408, États-Unis est actuellement en vente.Ce bien dispose de 6 chambres, 6 salles de bain.
Description
This two-story residence in Sea View Ridge offers 4,706 square feet of finished living space with six bedrooms and 5.5 bathrooms—providing ample room for varied needs. The three-car garage ensures convenient parking and storage. Located in Juno Beach, this single-family home presents a solid foundation for long-term ownership and equity building. Look no further, this NO HOA beach house. If you are looking for a house to entertain and enjoy the lifestyle of walking within 5 minutes to your pristine beach, with no HOA, private gate, huge yard with outdoor kitchen, pool/spa, putting green..... close to restaurants, shopping, airport. Not to mention this is turnkey!! rent it out when not using it if you like. currently rented for 34K/month off season. priced below appraisal!
Lieu
13440 US HIGHWAY 1, Juno Beach, Floride 33408, États-Unis
Caractéristiques de la propriété
Propriétés
- Superficie du bien:
437 m² (4 706 ft²) - Type: Meublé
- Caractéristiques: Garde-mangerGarageChambres SéparéesAllée De GarageDressing-room
Parcelle/Terrain
- Superficie du terrain/lot:
1 166 m² (12 548 ft²)
Construction
- Année de construction: 2025
- Style: Style ContemporainModerne
- Toiture: Tuile Plate
- Type de toit: Plat
- Construction: Construction En Blocs De BétonBéton/Bloc
- Extérieur: Crépi
Parking/Garage
- Description du garage: Garage Attenant
Chambres
- Chambres: 6
Salles de bains
- Nombre total de salles de bain: 6
- Salles de bain complètes: 5
- Toilettes avec lavabo: 1
- Détails: Miroirs Sur Mesure
Autres pièces
- Types de pièces: Salle À Manger Formelle
- Description de la cuisine: Cuisine-îlot
- Appareils électroménagers: Chaudière À Eau Au GazLave-lingeMicro-ondesFour – MuralRéfrigérateurFour-auto-nettoyantBroyeur De DéchetsSèche-lingeMachine À GlaçonsLave-vaisselle
Caractéristiques intérieures
- Revêtement des sols: CeramiqueCarrelage Au Sol
- Plafond: Plafonds VoutésPlafonds En Berceau
- Moulures: Armoires
- Bar: Petit Bar Avec ÉvierBar
Piscine et spa
- Piscine: ChaufféePiscine PrivéeGunite
- Spa: ChaufféEnterré
Terrain de loisirs et de sport
- Terrain de loisirs et de sport: SpaPiscine
Sécurité
- Caractéristiques: Détecteur De Fumées
Vue
- Caractéristiques: Vue Sur La PiscineVue Sur L'eau
Chauffage et climatisation
- Système de chauffage: ÉlectriqueCentral
- Eau chaude: Chauffe-eau Au Gaz Naturel
- Circuit de réfrigération: Ventilateur Au PlafondClimatisation CentralePar Zone
Services publics
- Autres commodités: Gaz NaturelÉgoutPublicÉgout Disponible Hors SiteTout-à-l'égout
Communautaire
- Caractéristiques: Animaux AcceptésPiscine
Informations sur les établissements scolaires
- Lycée: William T Dwyer
- École Secondaire Du Premier Cycle: Howell L. Watkins