
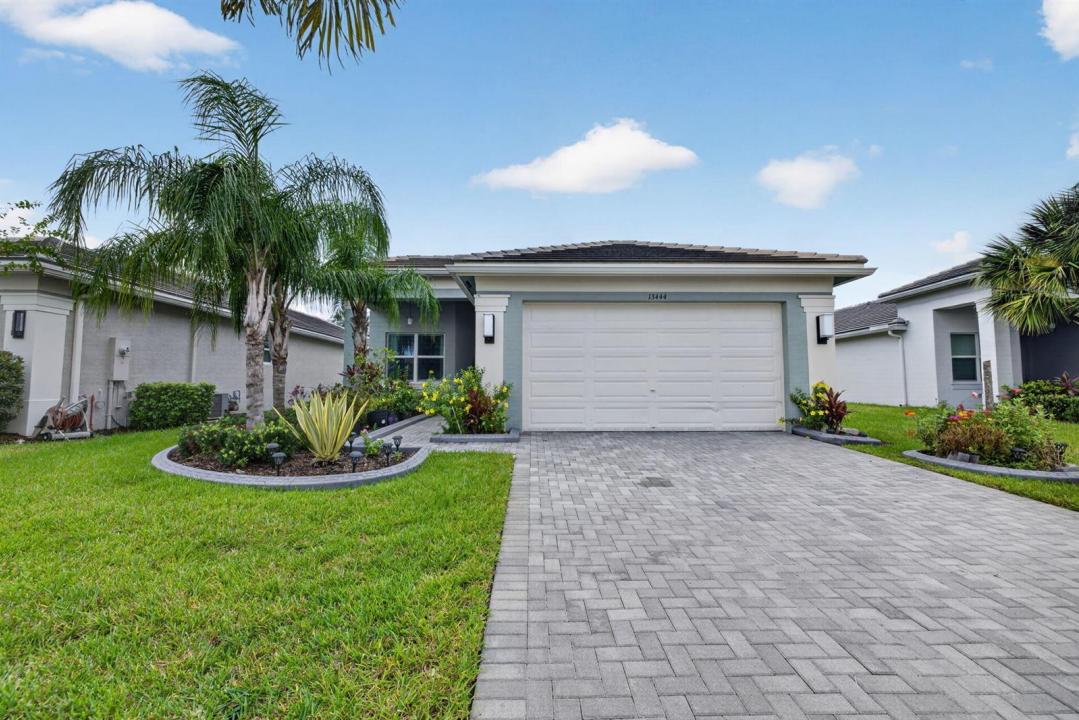
575 000 $US
Ferme à vendre, 13444 SW River Rock Road, Port St. Lucie, Floride 34987, États-Unis
- # MLSB26074622
- 3
- 2
192 m² (2 064 ft²)
Proposé par United Realty Group Inc
La résidence Exploitation agricole à vendre située à 13444 SW River Rock Road, Port St. Lucie, Floride 34987, États-Unis est actuellement en vente.Ce bien dispose de 3 chambres, 2 salles de bain.
Description
Welcome to Valencia Grove at Riverland, one of Port Saint Lucie's prestigious active 55 Plus communities.. This move-in ready Sierra Model, built in 2022, offers 2064 square feet of living space across a 3/2/2 split floor plan. It's designed for effortless togetherness and effortless retreat. Step through the front door and the eyes travel uninterrupted viewing glossy porcelain tiles in the foyer, living room, dining room and kitchen. This gourmet center island kitchen has upgraded cabinets, under counter lighting, backsplash, pantry, quartz countertops and more. It's poised for holiday gatherings or get togethers around the kitchen or formal dining room. Spacious living/family room overlooks screened in back patio. Picture having coffee at sunrise, wine at dusk, or just barbecuing. Great view of all the beautiful green trees and flowers around. Tucked into its own corner, the primary suite has his and her hers walk in closets and an un suite bathroom. Spoil your guests with 2 other bedrooms and a full bathroom. Laundry room is conveniently located inside with lots of shelves. 2 car garage was recently painted with epoxy. Oops! As a bonus this home comes equipped with a generator. No need to worry about power shortage. Valencia Grove at Riverland is the ultimate retirement community. Close to hospitals, shopping and highways. Great Property! Chandelier in dining room is excluded.
Lieu
13444 SW River Rock Road, Port St. Lucie, Floride 34987, États-Unis
Caractéristiques de la propriété
Propriétés
- Superficie du bien:
192 m² (2 064 ft²) - Type: Non Meublée
- Caractéristiques: Garde-mangerGaragePatioChambres SéparéesAllée De GarageBranchement Du Lave-lingeDressing-room
Parcelle/Terrain
- Superficie du terrain/lot:
648 m² (6 970 ft²) - Description de la parcelle: ClôturéTrottoirs
Construction
- Année de construction: 2022
- Style: Style ContemporainModerne
- Toiture: TuilesBéton
- Construction: Construction En Blocs De BétonConstruction À Dalle
- Extérieur: Crépi
Parking/Garage
- Description du parking: Parking CouvertPartielle
- Description du garage: Garage AttenantOuvre-porte De Garage Automatique
Chambres
- Chambres: 3
Salles de bains
- Nombre total de salles de bain: 2
- Salles de bain complètes: 2
Autres pièces
- Types de pièces: EntréeSalle À Manger Formelle
- Description de la cuisine: Cuisine-îlot
- Appareils électroménagers: Lave-lingeCuisinièreMicro-ondesRéfrigérateurSèche-lingeMachine À GlaçonsLave-vaisselle
Caractéristiques intérieures
- Fenêtres: Tentures/rideauxStores/Persiennes
- Revêtement des sols: CeramiqueBoisCarrelage Au SolMoquette
- Plafond: Plafonds En Berceau
Caractéristiques extérieures
- Espaces extérieurs: Patio
- Places de parking couvertes:
Piscine et spa
- Piscine: Piscine Privée
- Spa: Baignoire
Terrain de loisirs et de sport
- Terrain de loisirs et de sport: Barbecue
Sécurité
- Caractéristiques: Patrouille De SécuritéDétecteur De Fumées
Vue
- Caractéristiques: Vue Sur L'eau
Chauffage et climatisation
- Système de chauffage: ÉlectriqueCentralChauffage Au Gaz
- Circuit de réfrigération: ÉlectriqueClimatisation Centrale
Services publics
- Système de télécommunication: Cablage Disponible
- Autres commodités: Gaz NaturelÉgoutPublicÉgout Disponible Hors SiteTout-à-l'égout
Communautaire
- Caractéristiques: Pavillon/Centre CommunautaireSpaPiscineBarGarde À L'entrée De La PropriétéSalle De BilliardCourts De TennisCommunauté Résidentielle PrivéeRésidence Clôturée Avec GardienSalle D'exerciceAnimaux AcceptésSalle De Sport De L'associationPiscine Chauffée
Informations sur les établissements scolaires
- Lycée: St Lucie West Centennial
- École Secondaire Du Premier Cycle: Manatee
- École Élémentaire: Windmill Point