
2 849 999 $US
Maison unifamiliale à vendre, 13500 SW 55th St, Southwest Ranches, Floride 33330, États-Unis
- # MLSA11839386
- 4
- 3
235 m² (2 530 ft²)
Proposé par GuildStone Group LLC
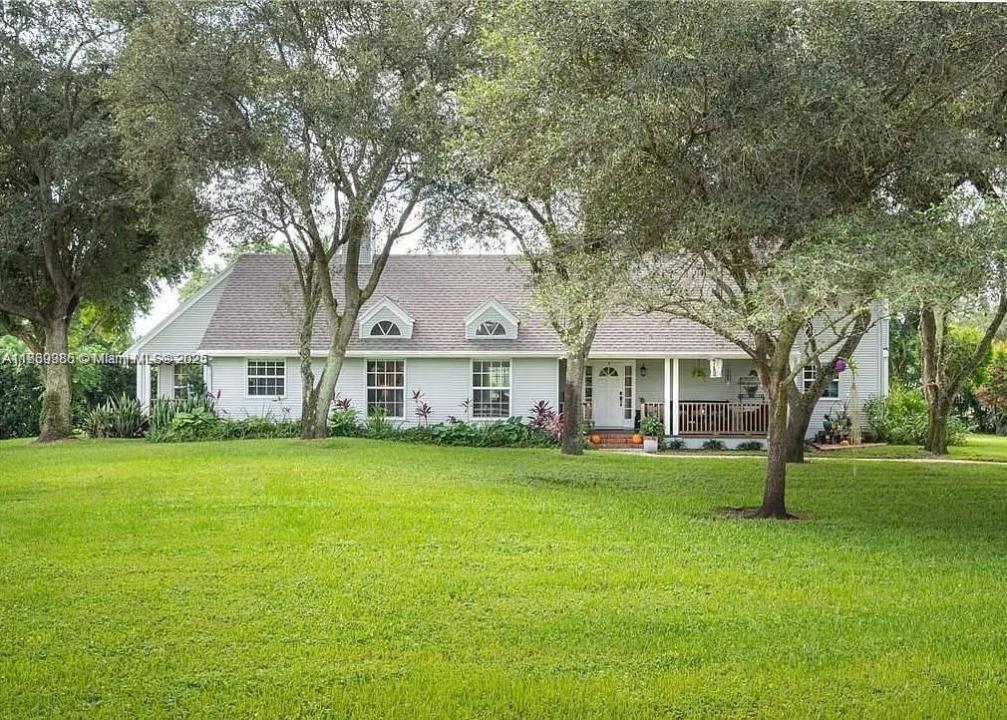
La résidence Maison individuelle à vendre située à 13500 SW 55th St, Southwest Ranches, Floride 33330, États-Unis est actuellement en vente.Ce bien dispose de 4 chambres, 3 salles de bain.
Description
?Charming Home with Approved Plans for new build – Sunshine Ranches
Welcome to this inviting two-story residence, built in 1986 and situated on a rare 2.13-acre lot in the prestigious Sunshine Ranches community of Southwest Ranches.
The existing home features 4 bedrooms and 3 bathrooms in a desirable triple-split floor plan, offering privacy and functionality for families or guests. Spacious living areas, a welcoming layout, and approximately 2,530–2,930 sq ft of living space make it move-in ready today.
Outside, enjoy the spacious front porch shaded by a majestic oak tree canopy, and relax on the generous wood deck overlooking a garden-style pool — the perfect setting for entertaining or unwinding in your gated oasis. Additional features include a 2-car garage and abundant room for horses, gardens, or outdoor enjoyment.
Exciting Development Opportunity:
This property is shovel-ready with fully approved plans for an impressive new luxury estate. The approved design calls for approximately 11,072 sq ft under air (over 12,000 sq ft total), featuring 7 bedrooms, 7.5–8 bathrooms, a resort-style pool, outdoor kitchen, home theater, butler’s pantry, and high-end finishes throughout. Whether you prefer to enjoy the existing charming home or build your dream South Florida estate, this lot delivers unmatched flexibility.
Lieu
13500 SW 55th St, Southwest Ranches, Floride 33330, États-Unis
Caractéristiques de la propriété
Propriétés
- Superficie du bien:
235 m² (2 530 ft²) - Caractéristiques: GarageTerrasseAllée De Garage
Parcelle/Terrain
- Superficie du terrain/lot:
8 625 m² (92 838 ft²) - Description de la parcelle: ClôturéChevaux Autorisés
Construction
- Année de construction: 1985
- Toiture: Tuile Plate
- Construction: Charpente
Parking/Garage
- Description du garage: Ouvre-porte De Garage Automatique
Chambres
- Chambres: 4
Salles de bains
- Nombre total de salles de bain: 3
- Salles de bain complètes: 3
Caractéristiques intérieures
- Revêtement des sols: Bois
Caractéristiques extérieures
- Espaces extérieurs: Terrasse
- Places de parking couvertes:
Piscine et spa
- Piscine: Enterrée
Terrain de loisirs et de sport
- Terrain de loisirs et de sport: Piscine
Chauffage et climatisation
- Système de chauffage: Central
- Circuit de réfrigération: Ventilateur Au PlafondClimatisation Centrale
Services publics
- Autres commodités: Tout-à-l'égoutEau Municipale