
500 000 $US
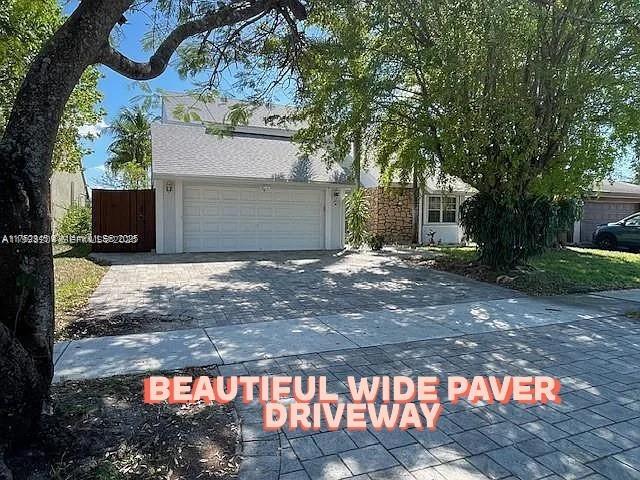
Maison unifamiliale à vendre, 1350 S Fieldlark Ln, Homestead, Floride 33035, États-Unis
- # MLSA11998204
- 4
- 3
210 m² (2 260 ft²)
Proposé par Apple Realty Group, Inc.
La résidence Maison individuelle à vendre située à 1350 S Fieldlark Ln, Homestead, Floride 33035, États-Unis est actuellement en vente.Ce bien dispose de 4 chambres, 3 salles de bain.
Description
Welcome to this spacious lakefront 4-bedroom, 3-bath single-family home with a 2-car garage in Homestead. The thoughtfully designed floor plan includes a bedroom and full bathroom on the first floor, offering added flexibility for guests, extended family, or a home office. Interior features include a charming real wood-burning fireplace, distinctive Mexican tile flooring throughout the first floor, and comfortable Berber carpeting upstairs.
Enjoy peaceful lakefront views and the added benefit of a roof replaced approximately three years ago. The spacious layout offers plenty of room for comfortable everyday living and entertaining.
An additional highlight is the availability of a VA assumable mortgage for qualified buyers, offering a potentially valuable financing opportunity. Conveniently located near shopping, dining, schools, parks, and major roadways, the home also offers easy access to the Florida Keys, making weekend getaways, boating, fishing, and waterfront recreation just a short drive away. With generous living space, scenic lake views, and a desirable South Florida location, this home offers a wonderful opportunity to enjoy the best of Homestead living while remaining close to everything the Florida Keys have to offer.
Lieu
1350 S Fieldlark Ln, Homestead, Floride 33035, États-Unis
Caractéristiques de la propriété
Propriétés
- Superficie du bien:
210 m² (2 260 ft²) - Type: Non Meublée
- Caractéristiques: Garde-mangerGarageTerrassePatioAtelierAllée De GarageÉclairage ExtérieurDressing-roomCheminée
- Lieu: Vue Sur L'eau
- Autres structures: Hangar/remise
Parcelle/Terrain
- Superficie du terrain/lot:
836 m² (9 000 ft²) - Front d'eau: 35 m
- Description de la parcelle: Clôturé
Construction
- Année de construction: 1979
- Toiture: Bardeau
- Construction: Béton/Bloc
Parking/Garage
- Description du garage: Ouvre-porte De Garage Automatique
Chambres
- Chambres: 4
Salles de bains
- Nombre total de salles de bain: 3
- Salles de bain complètes: 3
Caractéristiques intérieures
- Portes: Porte-fenêtres
- Fenêtres: Volets Anti-ouragan
- Revêtement des sols: MoquetteTomettes
Caractéristiques extérieures
- Espaces extérieurs: TerrassePatio
- Places de parking couvertes:
Accès à l'eau et navigation
- sur l'eau: Lac
- Navigation de plaisance: Quai Privé
Sécurité
- Caractéristiques: Détecteur De Fumées
Vue
- Caractéristiques: Vue Sur Le Lac
Chauffage et climatisation
- Système de chauffage: Central
- Circuit de réfrigération: Ventilateur Au PlafondClimatisation Centrale
Services publics
- Autres commodités: Tout-à-l'égoutEau Municipale
Communautaire
- Caractéristiques: Salle D'exercicePavillon/Centre CommunautairePiscine