
334 900 $US
Appartement à la vente, 1351 Bayshore Drive 108, Fort Pierce, Floride 34949, États-Unis
- # MLSB26027021
- 2
- 2
101 m² (1 092 ft²)
Proposé par Olympus Executive Realty Inc
La résidence Appartement à vendre située à 1351 Bayshore Drive 108, Fort Pierce, Floride 34949, États-Unis est actuellement en vente.Ce bien dispose de 2 chambres, 2 salles de bain.
Description
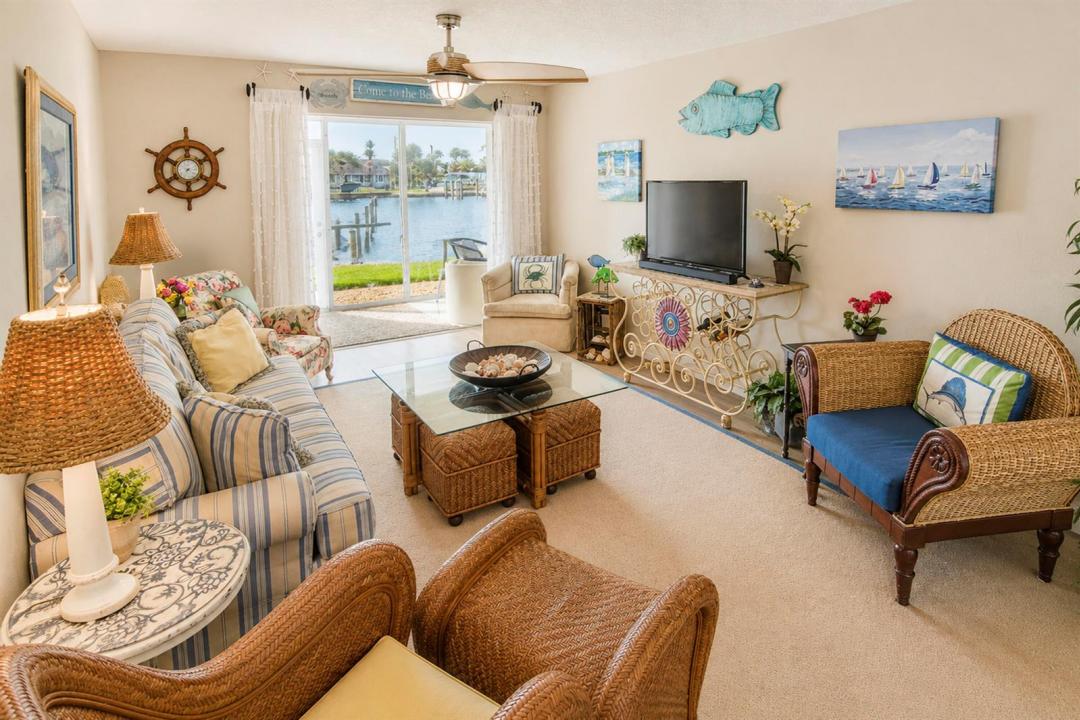
Welcome to coastal living at its finest in Fort Pierce, Florida! This stunning first-floor corner condominium is fully renovated with over $30,000 in upgrades. The unit boasts of granite kitchen countertops, luxury vinyl wood flooring & ample storage. Turnkey and professionally decorated. Move in ready. Enjoy breathtaking waterfront views, soak in every sunrise and relish the beauty of historical downtown Fort Pierce, home to the top-rated weekend farmers market. Enjoy your private marina—perfect for fishers & boat lovers. This home offers direct access to the Intracoastal and inlets. Don't miss your dream life and wise investment. Exciting $600 million mixed-water resort near Fort Pierce-expected to draw over 200,000 visitors annually for its wave pool alone and about $2.6 million in annual revenue from surf activities, and the broader project is expected to bring a major tourism boost and create thousands of jobs. The city is investing in major projects, like a $10.25 million overhaul of "Indian River Drive" and a $21 million waterfront redevelopment called Marina Square. There's also a luxury mixed-use project, King's Landing, and a high-rise development on Hutchinson Island. All of this is boosting the city's appeal, especially for waterfront living.
Lieu
1351 Bayshore Drive 108, Fort Pierce, Floride 34949, États-Unis
Caractéristiques de la propriété
Propriétés
- Superficie du bien:
101 m² (1 092 ft²) - Type: Meublé
- Caractéristiques: Espace De Rangement
- Lieu: Accès À L'océan Vue Sur L'eau
Construction
- Année de construction: 1975
- État: RéaménagéRénové
- Construction: Béton/Bloc
Parking/Garage
- Description du parking: Parking Pour VisiteursAssigné
Chambres
- Chambres: 2
Salles de bains
- Nombre total de salles de bain: 2
- Salles de bain complètes: 2
Caractéristiques intérieures
- Fenêtres: Stores/PersiennesVitres TeintéesVolets Anti-ouragan
- Revêtement des sols: Carrelage Au SolVinyleMoquette
- Bar: Bar
Piscine et spa
- Piscine: Piscine Privée
Accès à l'eau et navigation
- sur l'eau: Canal Inter-côteir
- Navigation de plaisance: NavigableQuai Privé
Sécurité
- Caractéristiques: Détecteur De Fumées
Vue
- Caractéristiques: Vue Sur CanalInter-côtierVue Sur L'eau
Chauffage et climatisation
- Système de chauffage: Central
- Circuit de réfrigération: Ventilateur Au PlafondClimatisation Centrale
Services publics
- Système de télécommunication: Cablage Disponible
- Autres commodités: ÉgoutPublicÉgout Disponible Hors SiteTout-à-l'égout
Communautaire
- Caractéristiques: Pavillon/Centre CommunautairePiscineCourts De TennisPiscine Chauffée