
310 000 $US
Appartement à la vente, 13570 Mystic Drive 102, Sebastian, Floride 32958, États-Unis
- # MLSB26065353
- 3
- 2
117 m² (1 261 ft²)
Proposé par East Park Realty LLC
La résidence Appartement à vendre située à 13570 Mystic Drive 102, Sebastian, Floride 32958, États-Unis est actuellement en vente.Ce bien dispose de 3 chambres, 2 salles de bain.
Description
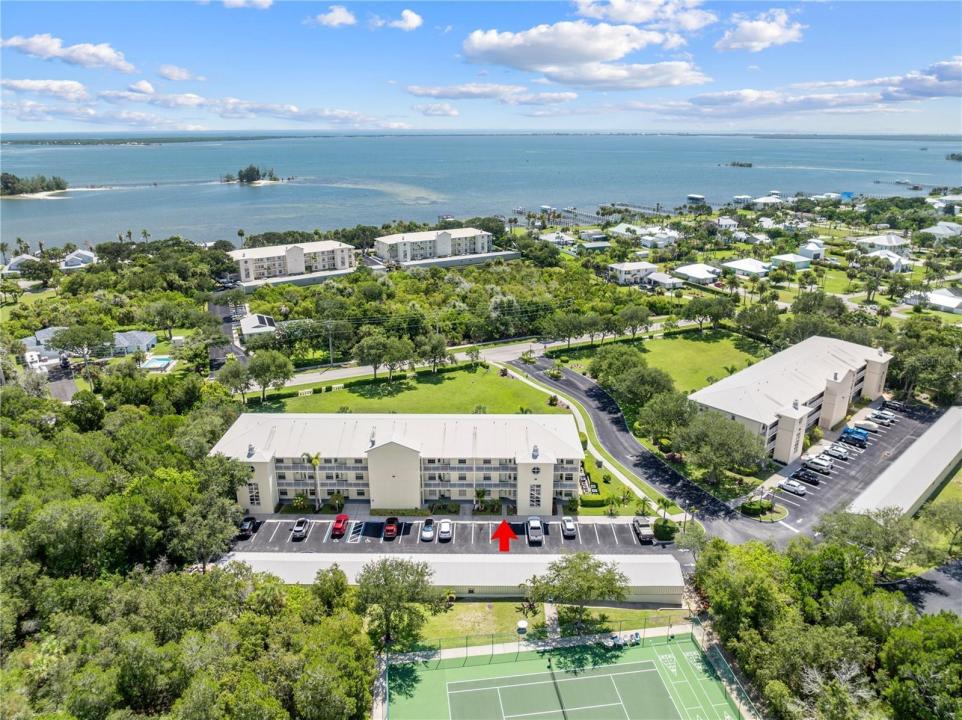
THIS IS THE ONE * FIRST FLOOR * UNIT #102 Welcome to THE INLET at SEBASTIAN, a GATED RIVERFRONT community offering RESORT-STYLE AMENITIES just minutes from the Sebastian Inlet. Enjoy the Florida lifestyle with a COMMUNITY DOCK/FISHING PIER and PRIVATE BEACH access on the INDIAN RIVER, a sparkling COMMUNITY POOL, CLUBHOUSE w/ POOL TABLE, FITNESS CENTER(2 doors down from this unit), and TENNIS/PICKLEBALL/SHUFFLEBOARD courts. RV and BOAT PARKING make this an ideal home base for boaters and outdoor enthusiasts, while the GATED ENTRY and ELEVATORS add convenience and peace of mind throughout the complex. This beautifully updated FIRST FLOOR 3-bedroom, 2-bath condo offers the rare bonus of a SPACIOUS BACK PORCH that lives like your own private backyard, along with the ease of a GARAGE — a true find in a gated community. Inside, you'll love the upgraded kitchen with stunning quartz countertops, tile flooring throughout the main living areas, and durable laminate in the guest bedrooms. PLANTATION SHUTTERS throughout add timeless style, and the freshly painted interior means this home is truly move-in ready. Furniture is negotiable, offering an easy turnkey opportunity. Don't miss your chance to own in one of Sebastian's most sought-after riverfront communities — schedule your showing today!
Lieu
13570 Mystic Drive 102, Sebastian, Floride 32958, États-Unis
Caractéristiques de la propriété
Propriétés
- Superficie du bien:
117 m² (1 261 ft²) - Caractéristiques: Chaufferie/ Pièce De Service/ BuanderieGaragePatioChambres Séparées
Construction
- Année de construction: 2005
- Toiture: Métal
- Construction: Construction En Blocs De BétonBéton/Bloc
- Extérieur: Crépi
Parking/Garage
- Description du garage: Ouvre-porte De Garage AutomatiqueGarage Indépendant Clos
Chambres
- Chambres: 3
Salles de bains
- Nombre total de salles de bain: 2
- Salles de bain complètes: 2
Autres pièces
- Types de pièces: Buanderie
- Description de la cuisine: Cuisine-îlot
- Appareils électroménagers: Chauffe-eau ÉlectriqueLave-lingeRéfrigérateurBroyeur De DéchetsSèche-lingeLave-vaisselle
Caractéristiques intérieures
- Revêtement des sols: Carrelage Au Sol
- Plafond: Plafonds En Berceau
Caractéristiques extérieures
- Espaces extérieurs: Patio
- Places de parking couvertes:
Piscine et spa
- Piscine: Piscine Privée
Vue
- Caractéristiques: Vue Sur La RivièreInter-côtierJardin
Chauffage et climatisation
- Système de chauffage: ÉlectriqueCentral
- Circuit de réfrigération: Ventilateur Au PlafondÉlectriqueClimatisation Centrale
Services publics
- Système de télécommunication: Cablage Disponible
- Autres commodités: ÉgoutPublicServices Publics Enterrés Égout Disponible Hors SiteTout-à-l'égout
Communautaire
- Caractéristiques: Salle D'exercicePavillon/Centre CommunautaireAnimaux AcceptésAscenseurPiscineSalle De BilliardCourts De TennisCommunauté Résidentielle PrivéeSalle De Sport De L'association
Informations sur les établissements scolaires
- Lycée: Sebastian River
- École Secondaire Du Premier Cycle: Sebastian River
- École Élémentaire: Sebastian